Family House for Sale with a 736 m² Plot in One of the Most Sought-After Areas of Roztoky near Prague.
We are pleased to offer a uniquely positioned property on Legií Street in Roztoky – a location that has long been regarded as one of the most desirable residential addresses for family living within easy reach of Prague.
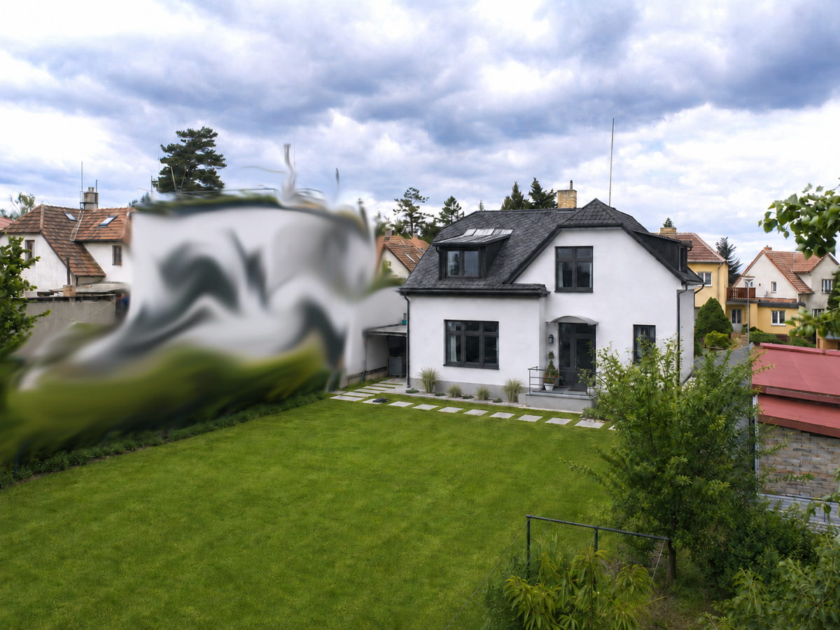
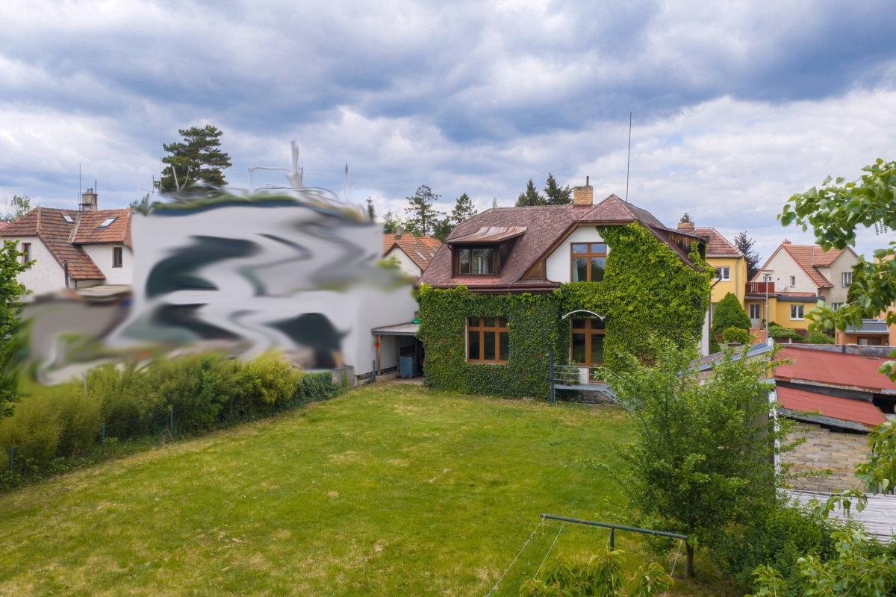
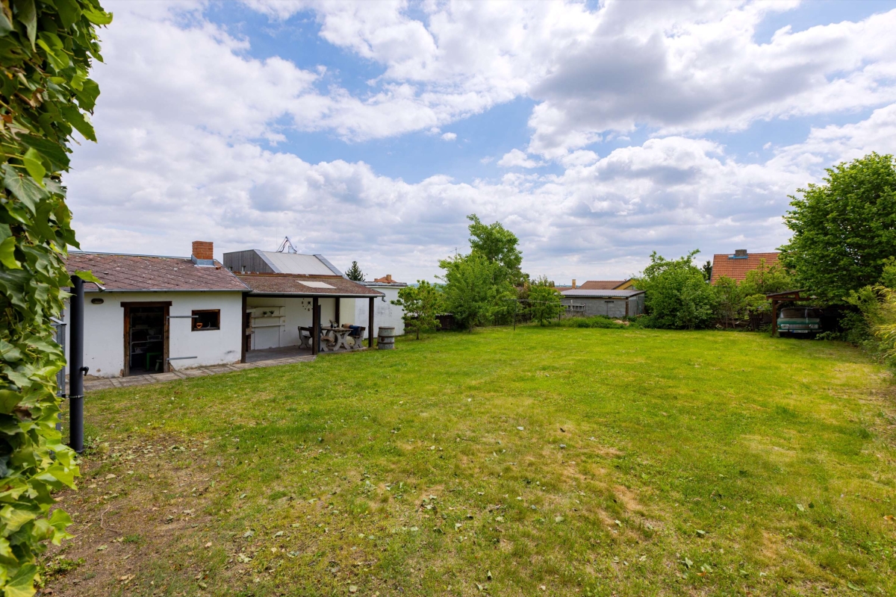
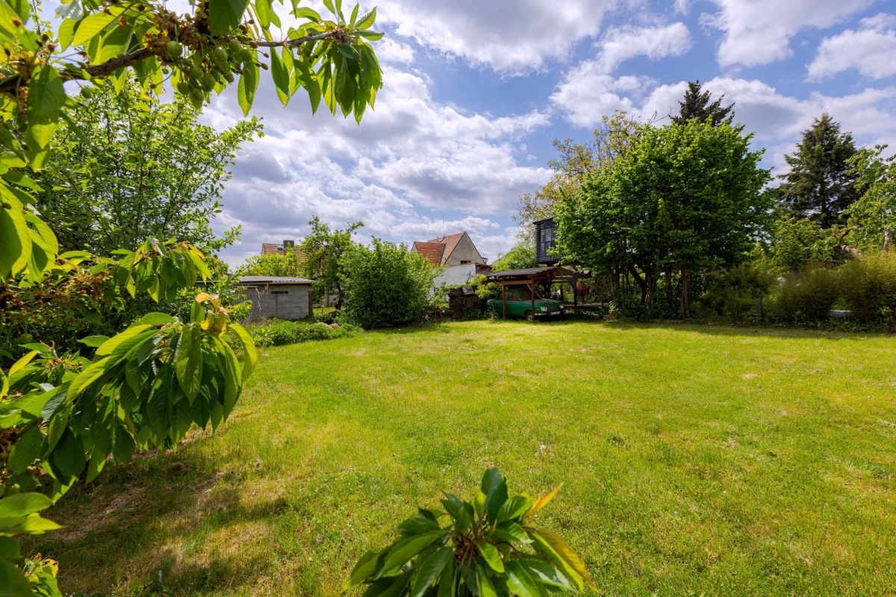
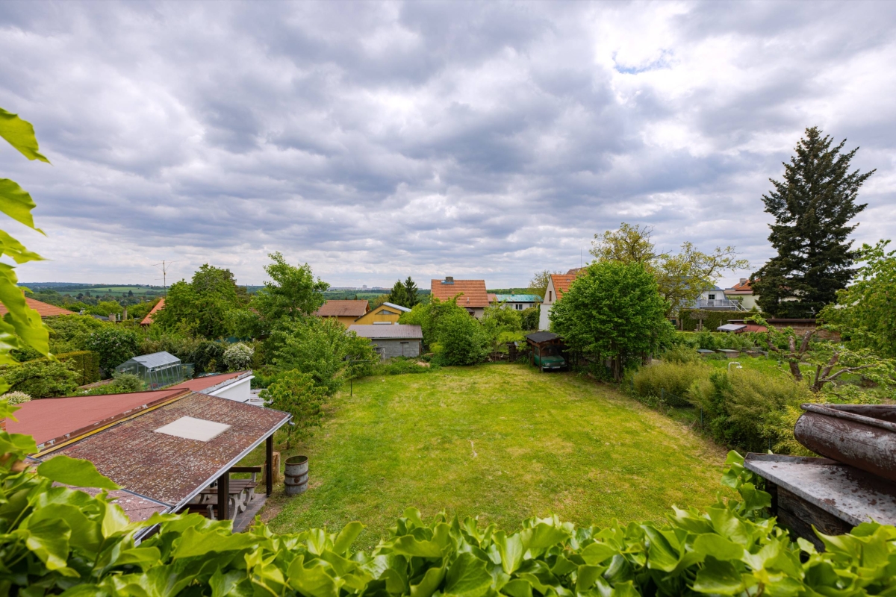
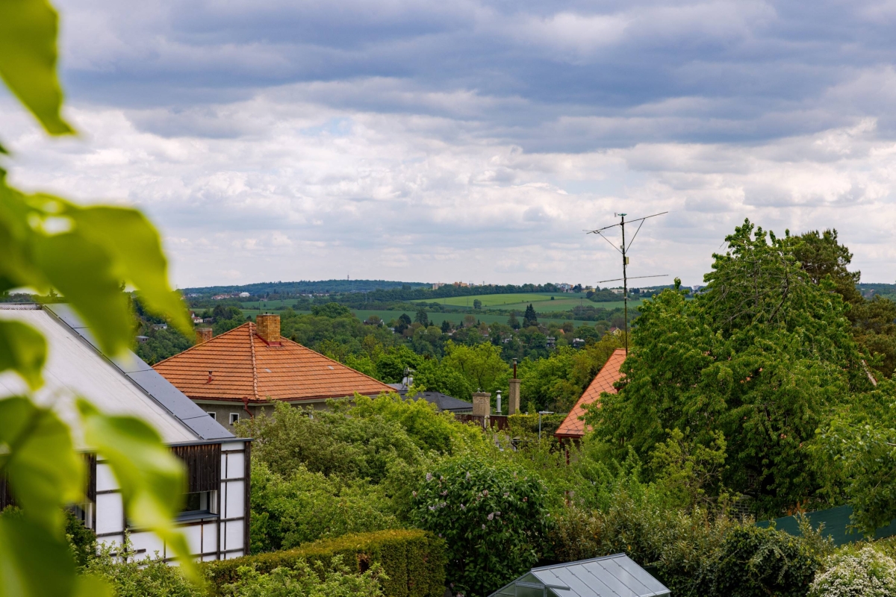
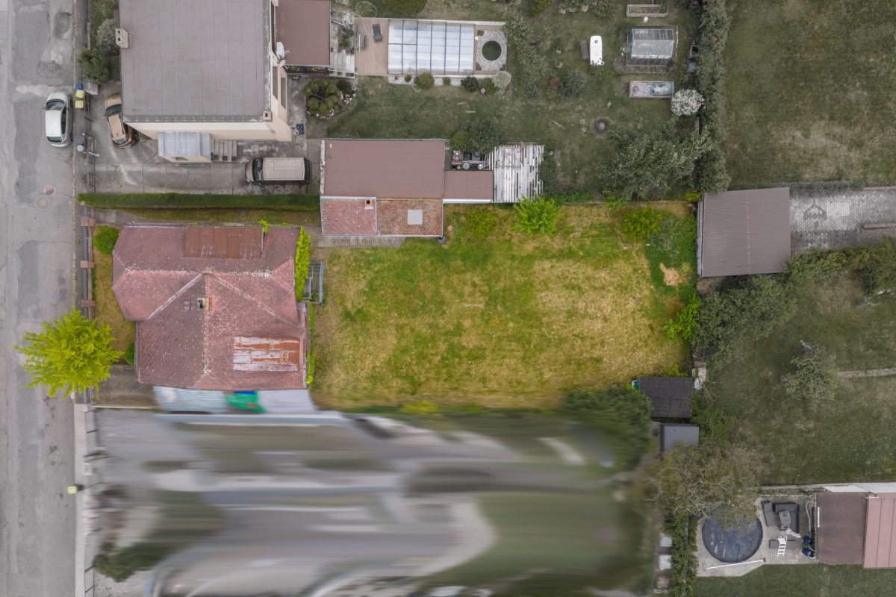
The principal value of this property lies in its beautiful, flat plot of land with a total area of 736 m². Ideally oriented to the cardinal points, featuring excellent shape and a well-positioned existing building, this type of property rarely becomes available in this part of Roztoky. The combination of a prime location, complete utility connections, privacy, pleasant views, and immediate usability makes this a truly exceptional opportunity.
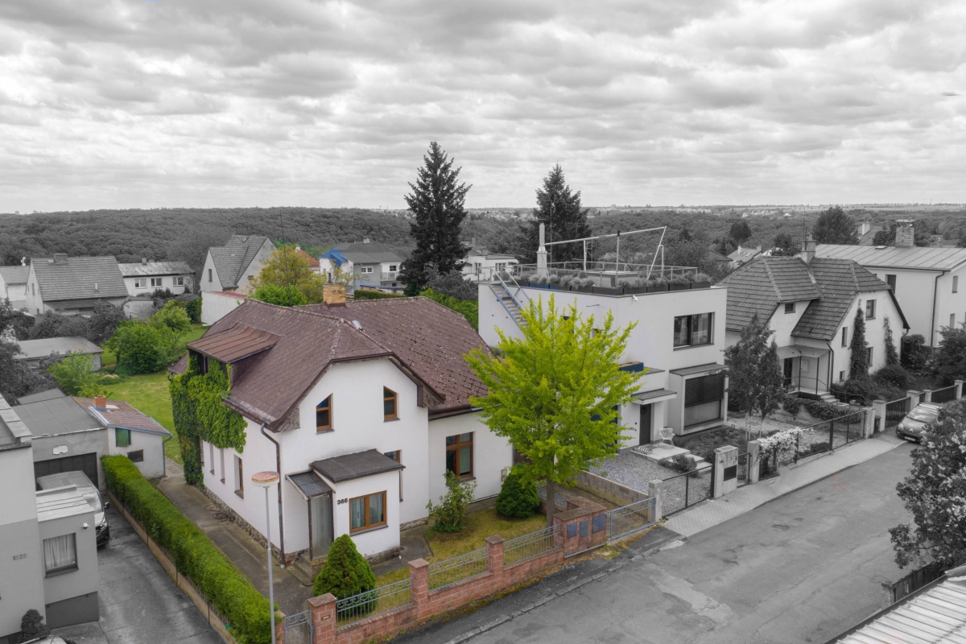
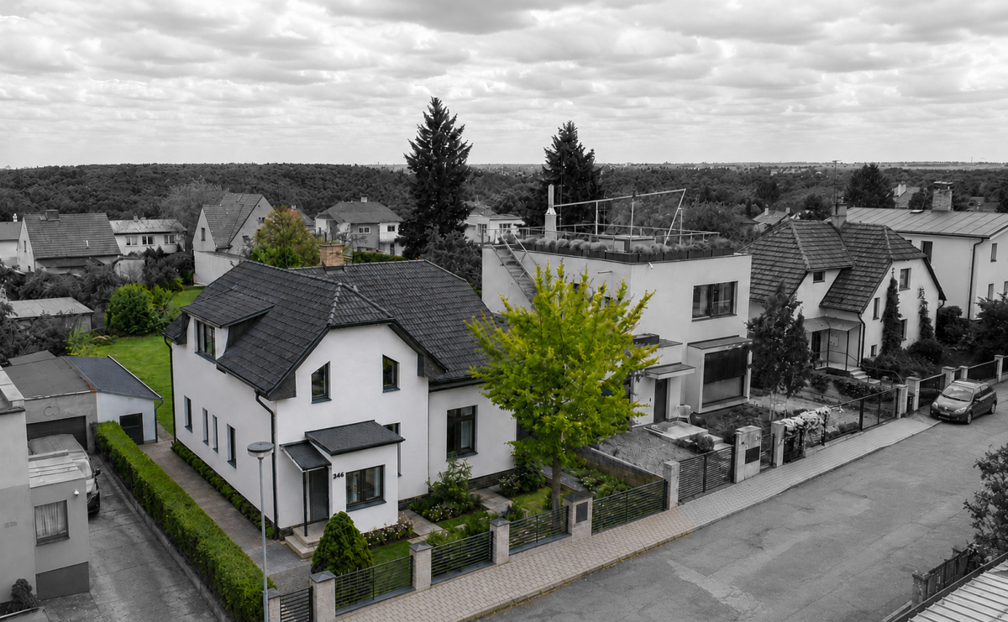
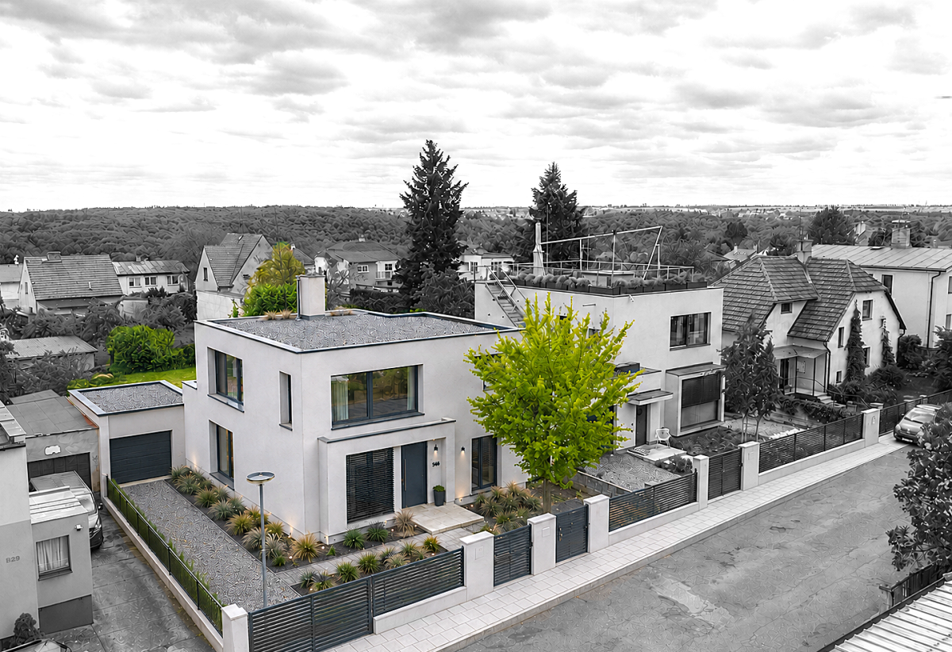
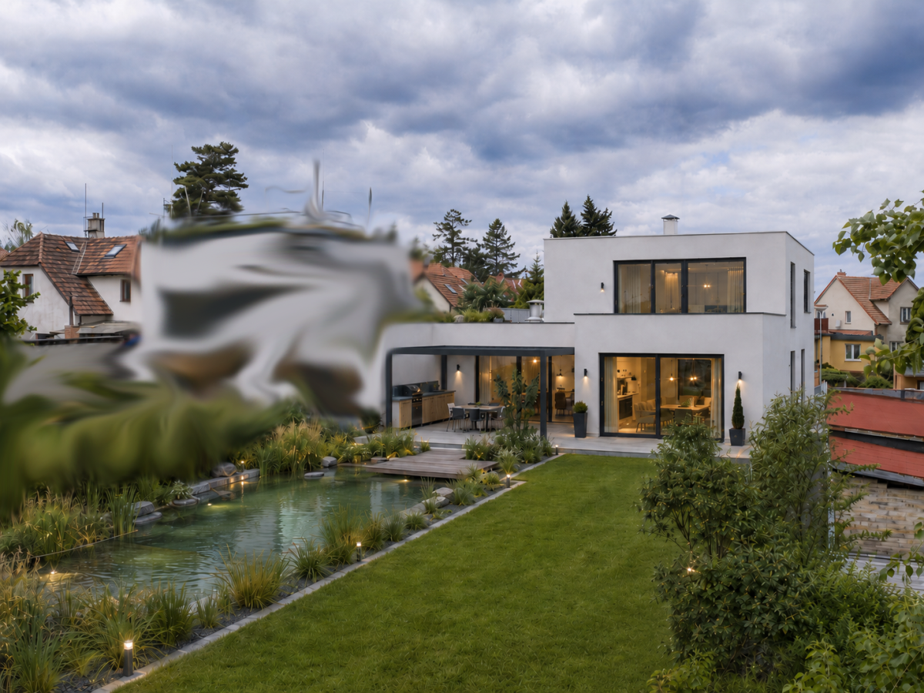
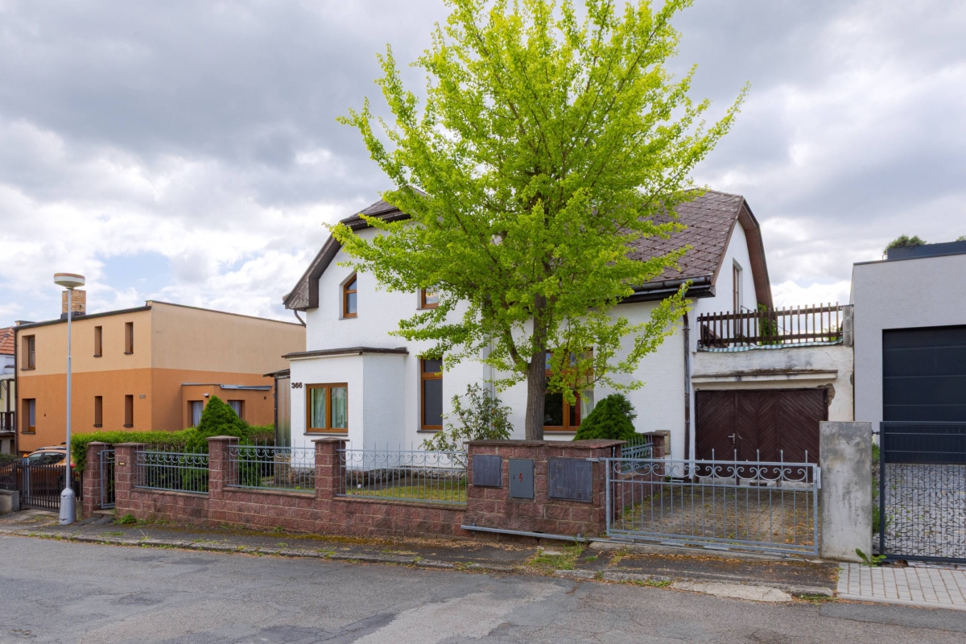
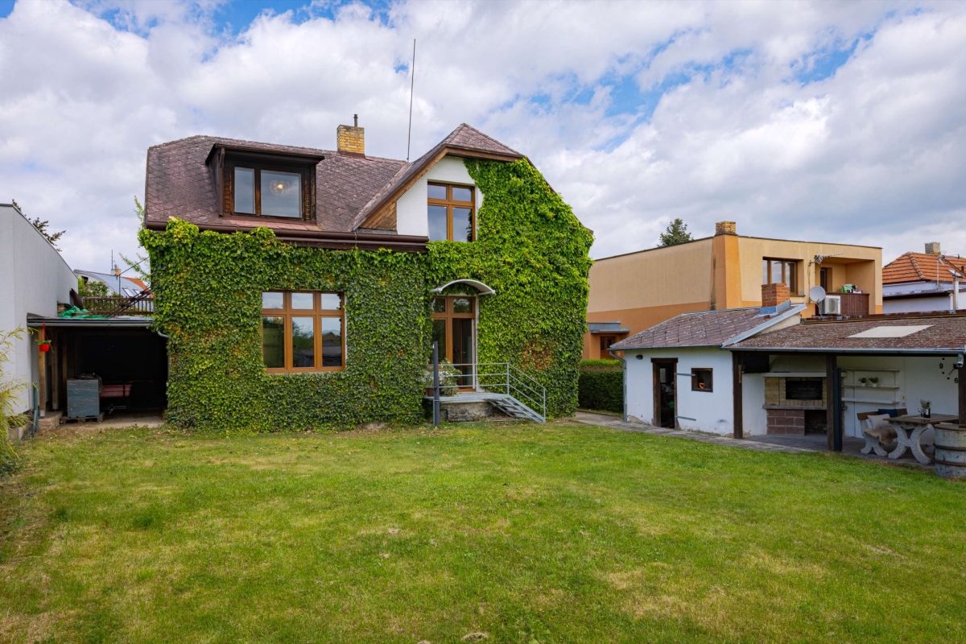
The plot currently accommodates a family house dating back to 1945, which has undergone gradual renovations over the years. The house is currently habitable; however, it no longer meets modern living standards. As such, it offers a new owner two attractive options: either a comprehensive renovation preserving its original character, or demolition and construction of a new family home tailored entirely to their own vision.
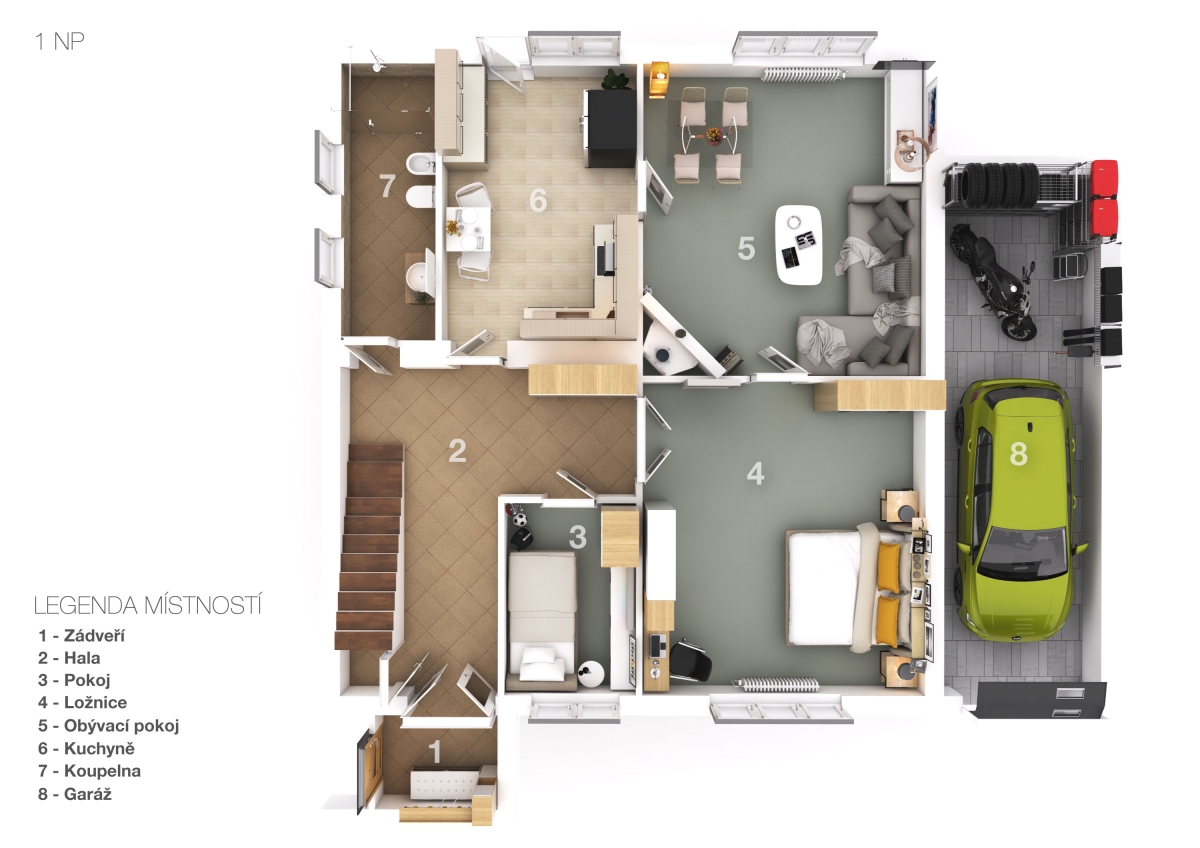
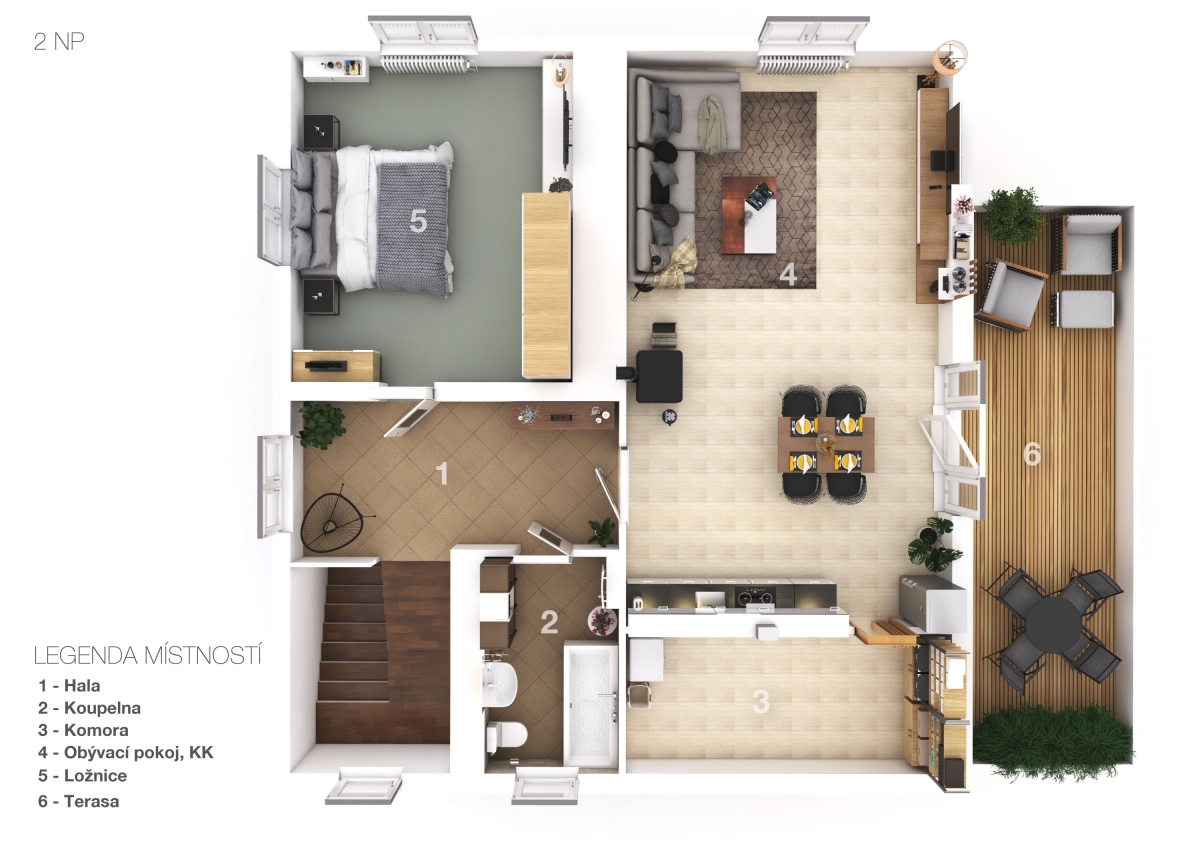
The total area of the house and its adjoining spaces is 244.6 m². The layout is divided as follows:
First Floor (92.7 m²)
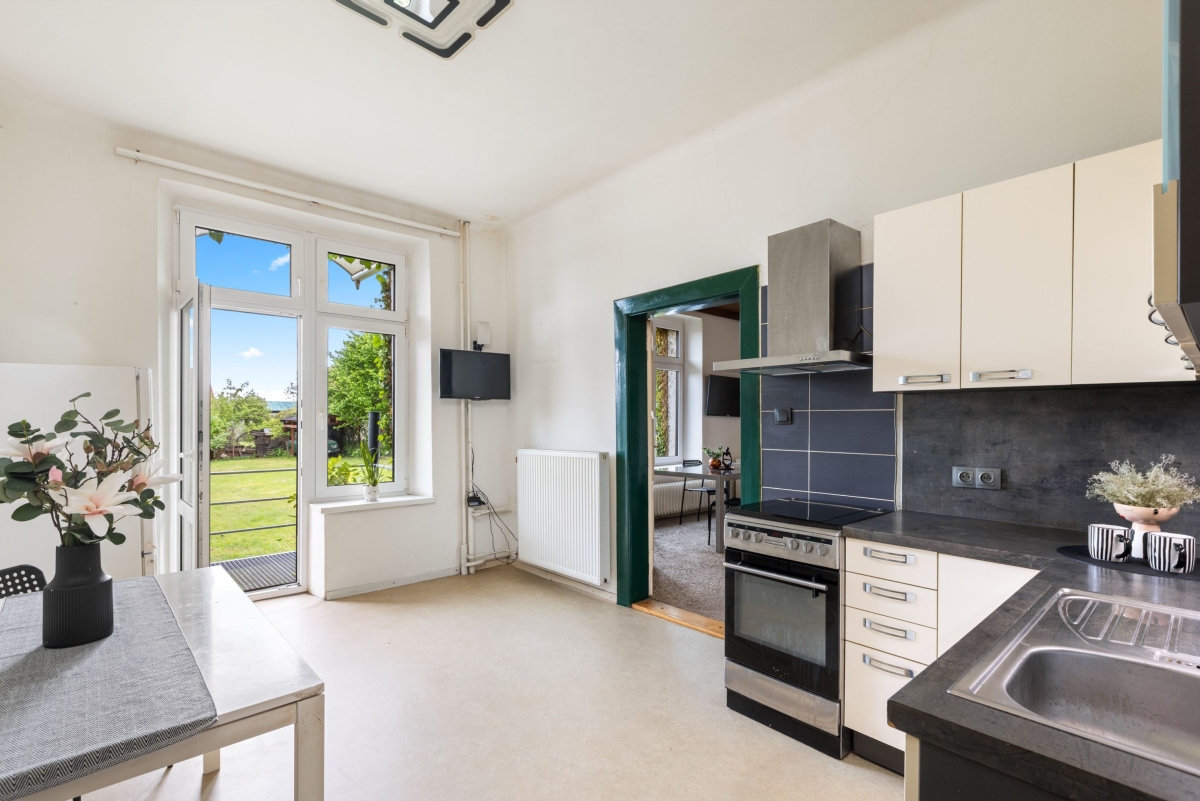
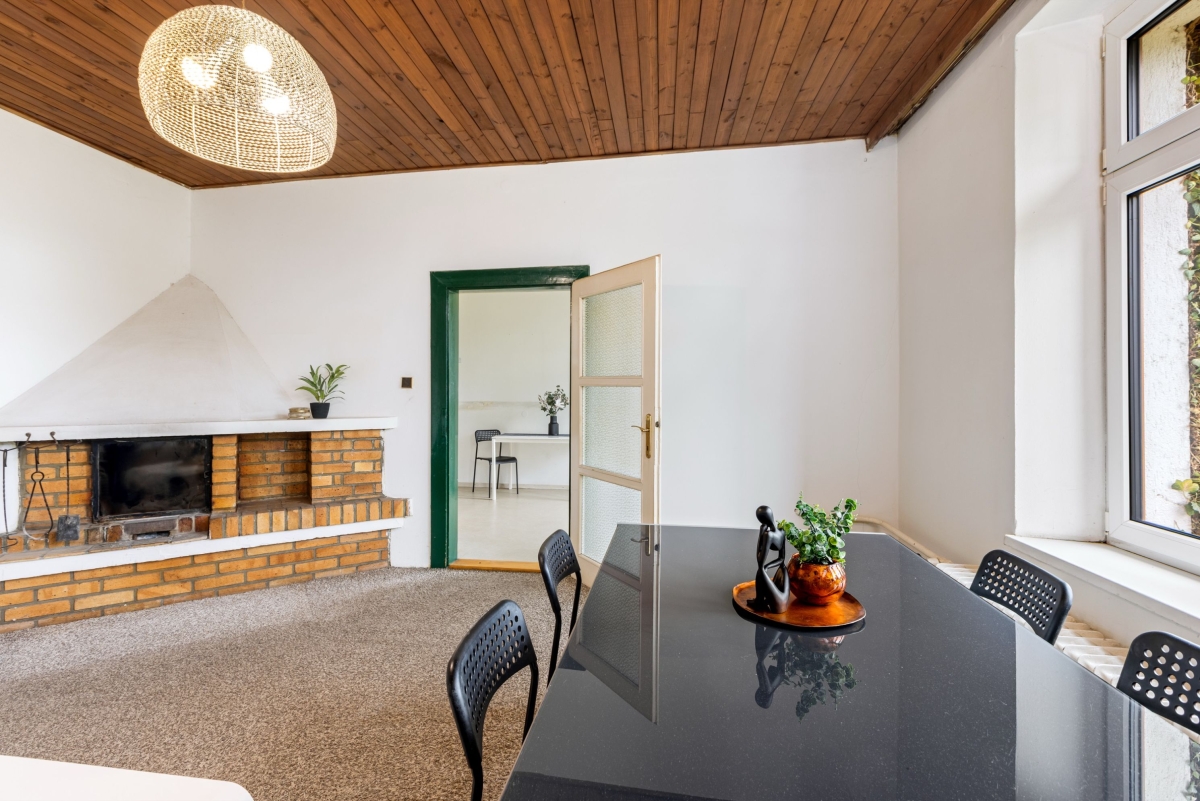
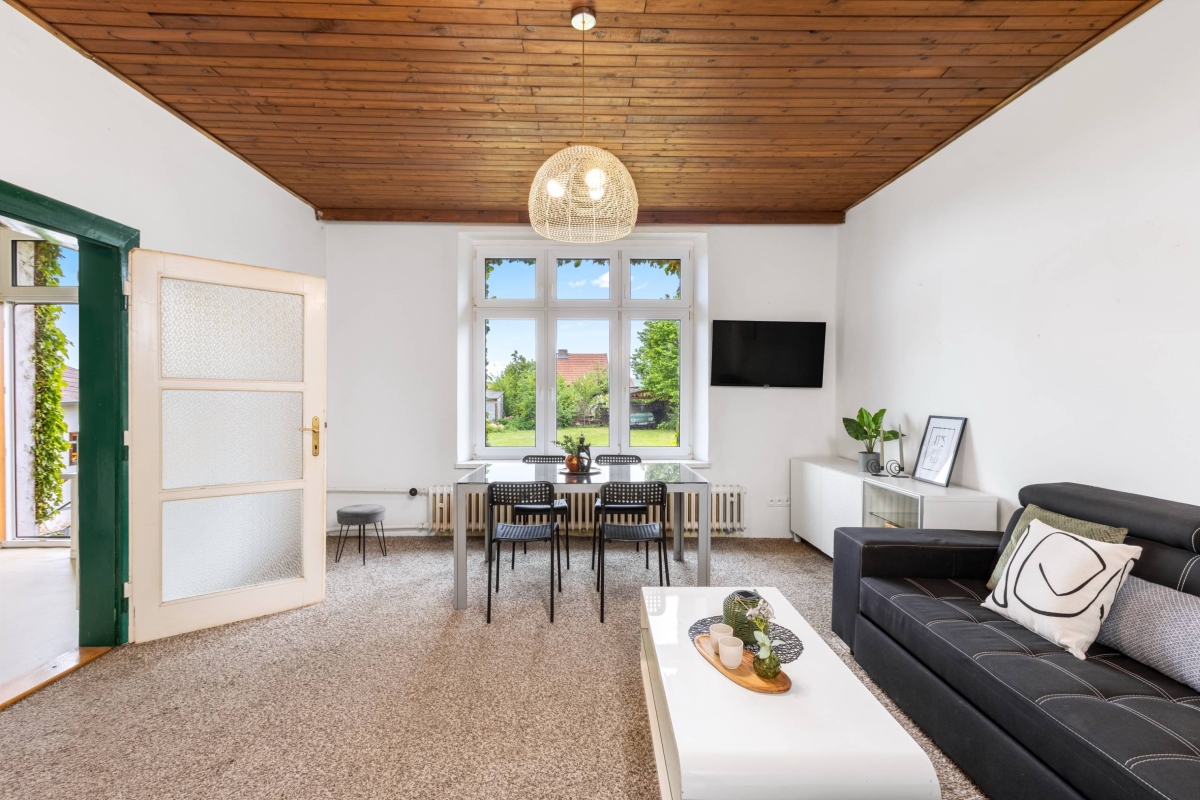
Entrance hall, hallway with staircase, bathroom, kitchen with dining area and direct access to the garden, living room with fireplace, bedroom, and study.
Second Floor (92.1 m²)
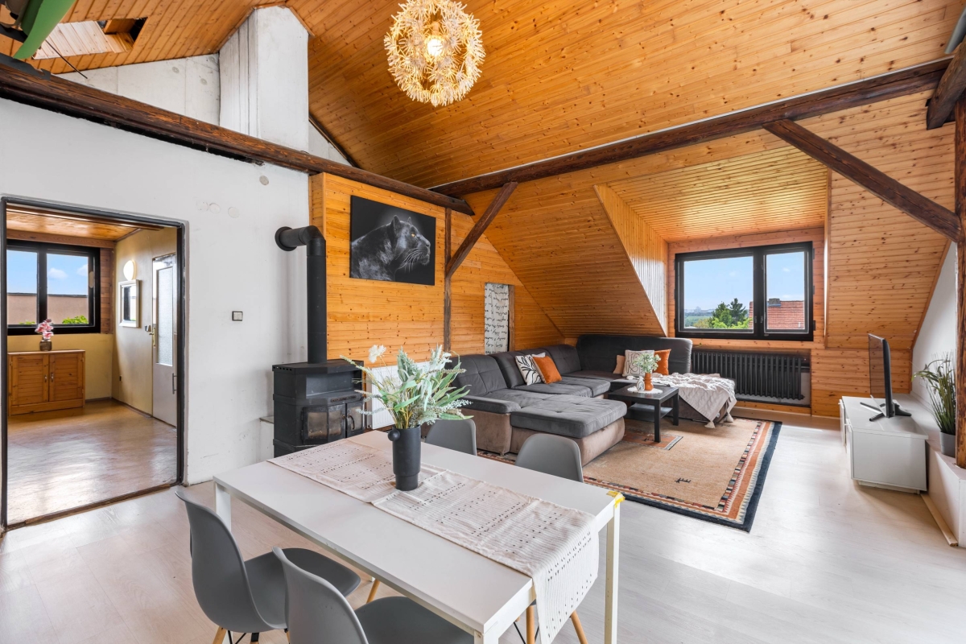
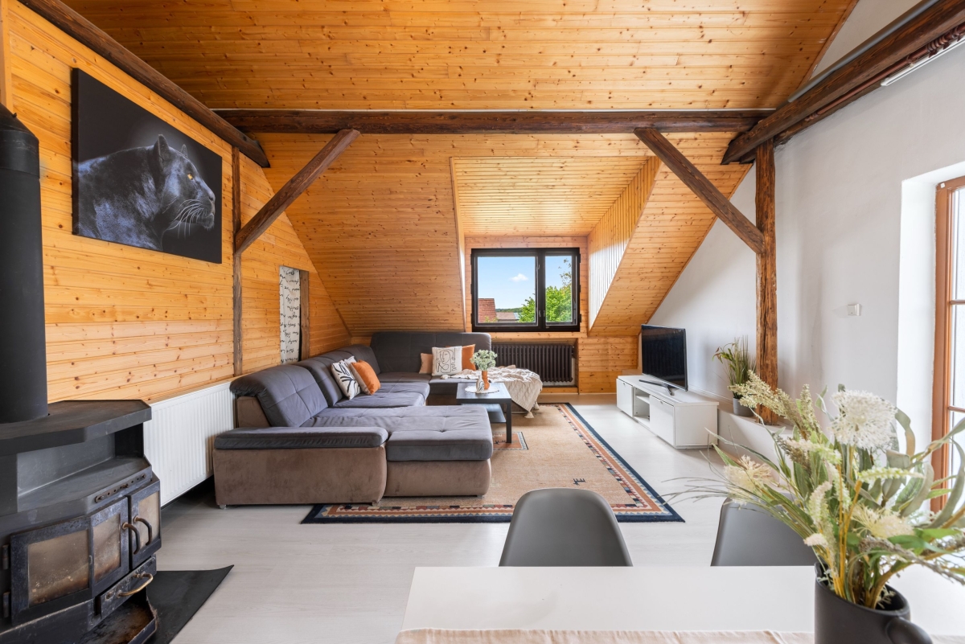
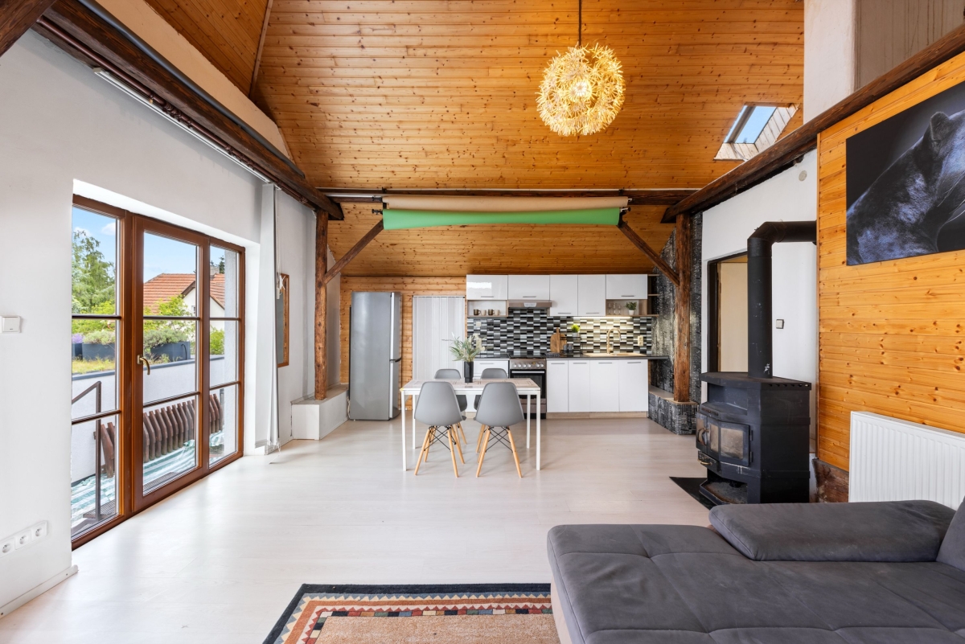
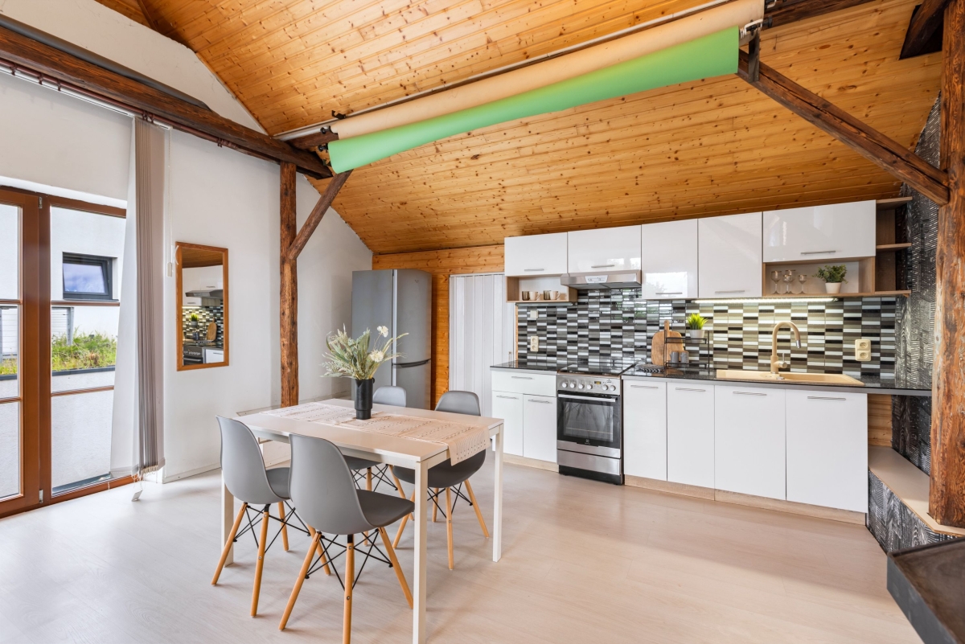
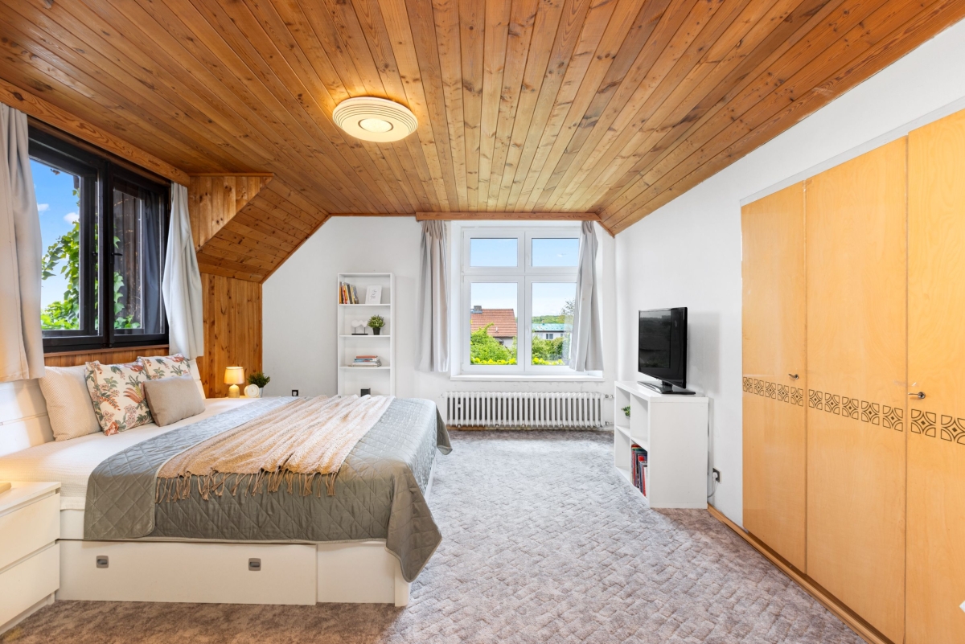
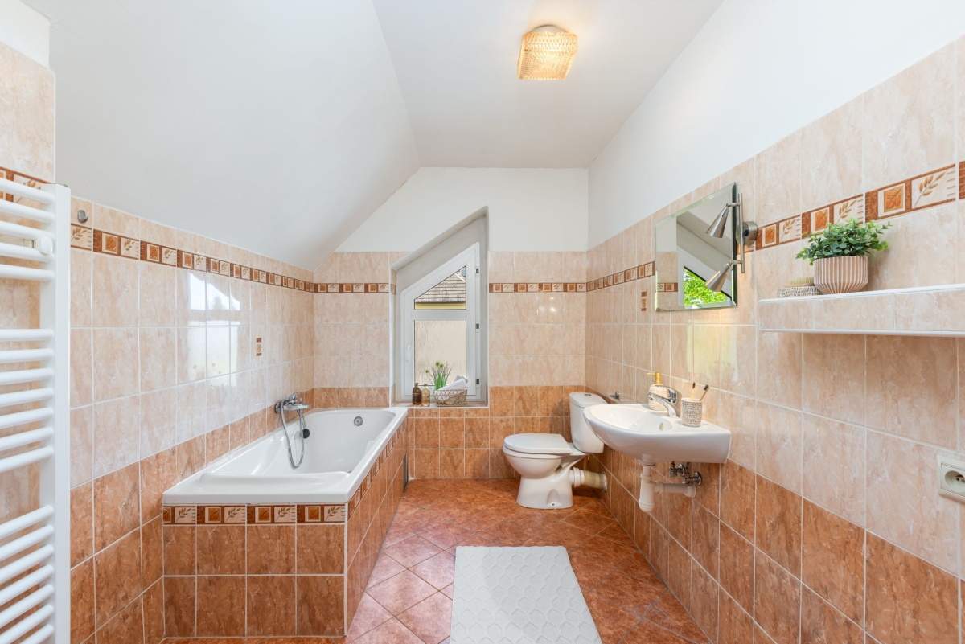
Bedroom, bathroom with bathtub, large open-plan room with kitchen and exposed roof structure, storage room, and staircase hall. This floor offers excellent spatial potential, enhanced by the open roof design and pleasant views of the surrounding area.
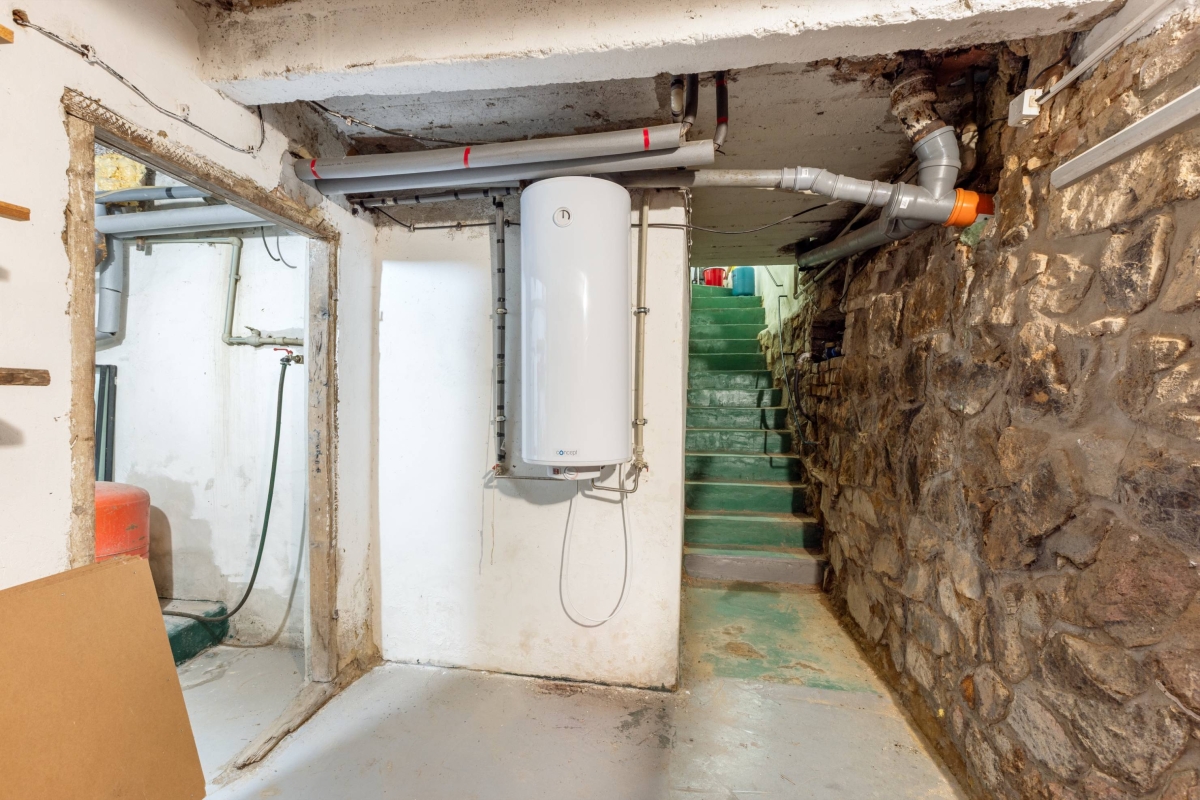
The property also includes a partial basement (17.6 m²) comprising a cellar and utility room. Additionally, there is a 21.2 m² terrace above the garage and a 21 m² garage.
The house is heated by a gas boiler and fitted with double-glazed PVC windows. The roof is covered with asbestos-cement roofing (eternit), which should be considered during any future renovation due to the need for professional removal and disposal.
The property consists of two land parcels. Parcel No. 1875 is registered as a built-up area and courtyard with an area of 293 m². Parcel No. 1876 is registered as a garden with an area of 443 m². The total land area is 736 m².
The property is connected to all essential utilities, including municipal water supply, sewerage, gas, and electricity. This represents a significant advantage both for renovation and for potential redevelopment, as the existing structure and utility connections can substantially simplify and accelerate the preparation of future housing.
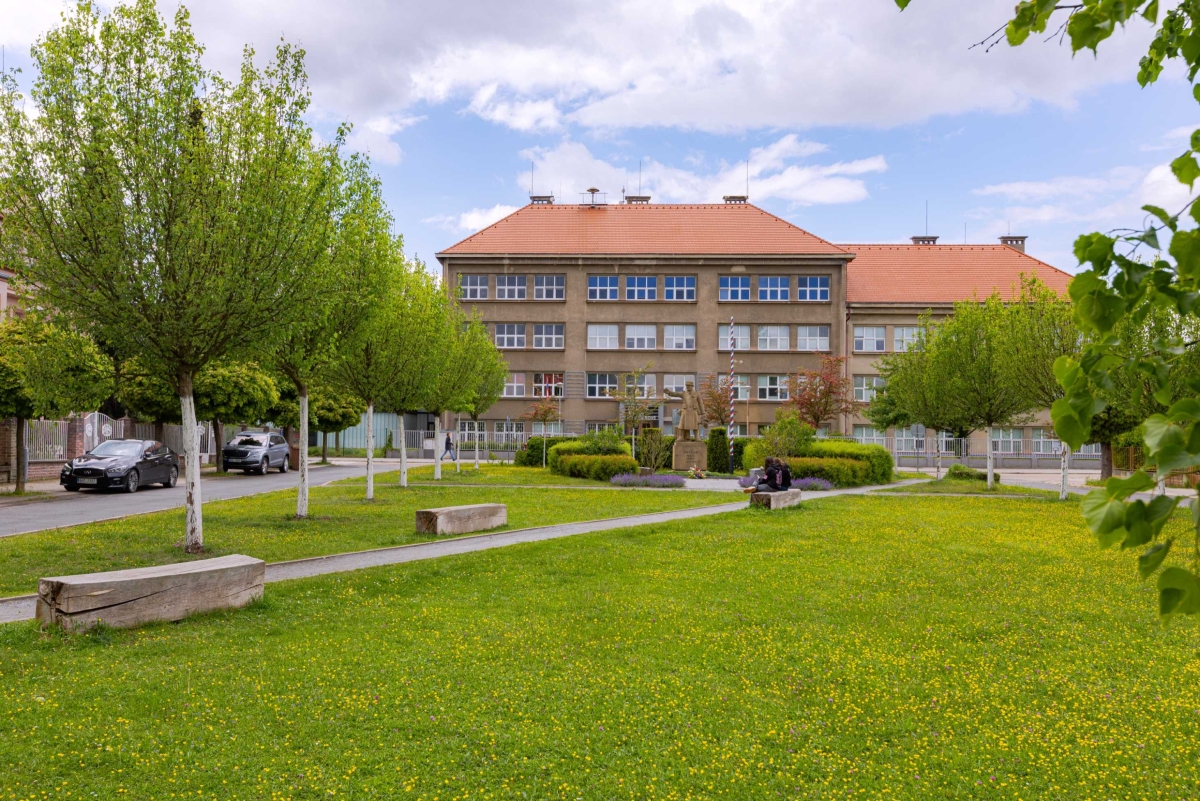
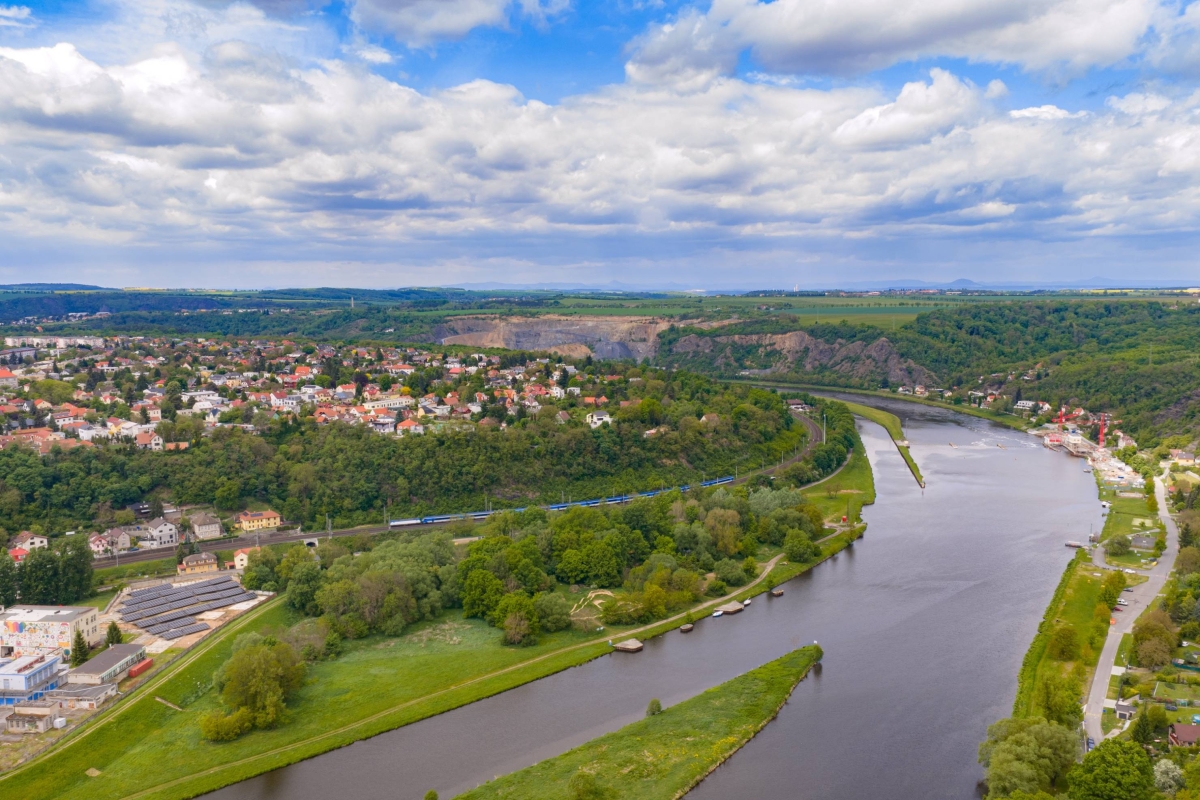
Roztoky has long been a highly desirable location for those seeking peaceful living surrounded by greenery while maintaining quick access to Prague. The train journey to Prague's Masaryk Railway Station takes approximately 17 minutes, while the city centre can be reached by car in around 10 minutes. The town offers complete civic amenities for comfortable family life, including schools, kindergartens, shops, restaurants, cafés, postal services, and healthcare facilities.
A major benefit of the property's location is its immediate proximity to nature. Nearby lies the picturesque Tiché údolí (Silent Valley), offering excellent opportunities for walking, cycling, sports, and everyday relaxation. At the same time, the area provides a pleasant residential atmosphere, ample privacy, and attractive views that further enhance the uniqueness of this offer.
This property is ideal for buyers seeking a quality plot in an exceptional location and wishing to create a long-term family home according to their own vision. Whether you choose to renovate the existing house and give it a new lease of life, or build an entirely new contemporary residence, the fundamentals are outstanding: a flat plot, complete utility connections, excellent orientation, a prestigious address, and one of the finest residential environments in Roztoky.
Properties of this kind are truly rare in Roztoky. Opportunities like this come onto the market exceptionally, making it a compelling choice for those looking to establish a high-quality family home with long-term value in one of the most desirable locations near Prague.
For more information or to arrange a viewing, please contact the NESTERA team.
| Price | CZK 18,4900.00 |
| Type of property | House |
| Property layout | Family |
| Size | 5 and more rooms |
| Number of floors | 2 |
| Number of underground floors | 1 |
| Floor location | |
| Property location | Quiet part of the village |
| Total area | 245 m2 |
| Land area | 736 m2 |
| Type of property | Brick |
| Property condition | Very good |
| Terrace | Yes (21 m2) |
| Cellar | Yes (18 m2) |
| Parking space | Yes (x) |
| Garage | Yes (21x) |
| Real estate equipment | Partial |
| Low energy consumption | No |
| Civic amenities | Complete network of shops and services |
| Electricity | 230V |
| Water source | Long-distance water supply |
| Heating distribution | Local gas |
| Gas distribution | Gas pipeline |
| Type of waste | Public sewerage |
| Access road | Asphalt |
| Telecommunications | Internet |
| Transport | Train, Roads, Bus |