Price info at RK
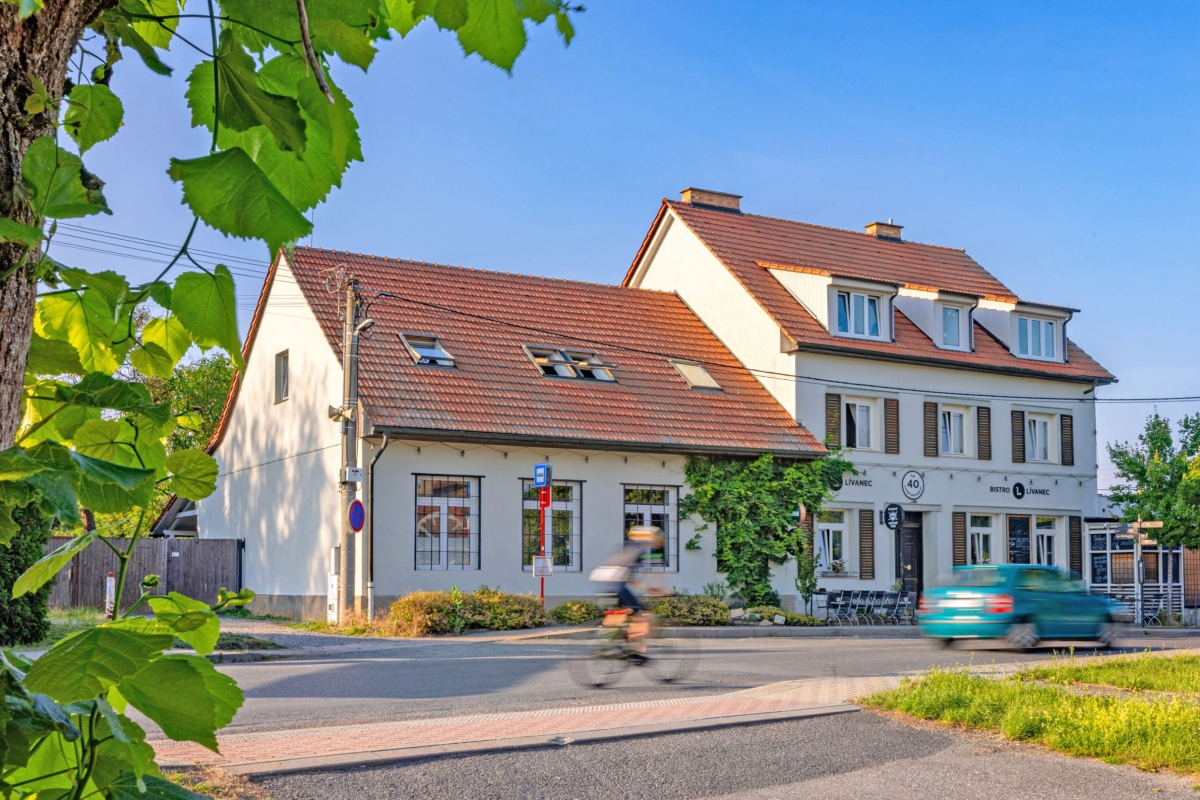
We are pleased to offer for sale the established and fully operational Lívanec concept in Horní Bezděkov – an exceptional destination combining gastronomy, accommodation, wellness facilities, social events and the authentic atmosphere of the Czech countryside, all within easy reach of Prague.
This offering comprises much more than the property itself. Above all, it represents a successful operating business with its own brand, a clearly defined identity, an established customer base and significant potential for further development. Guests do not come here simply to eat or stay overnight. They come to slow down, relax, meet friends, celebrate important moments in their lives or spend time surrounded by nature.
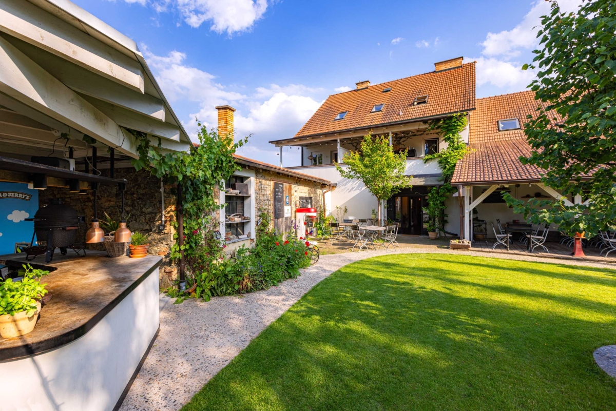
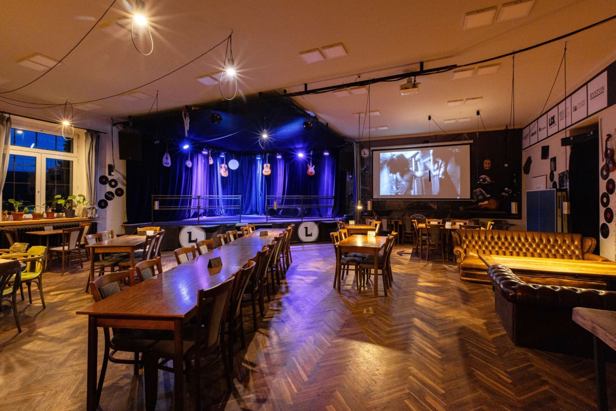
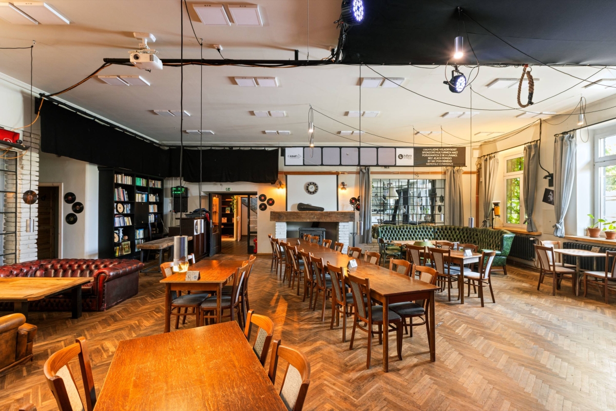
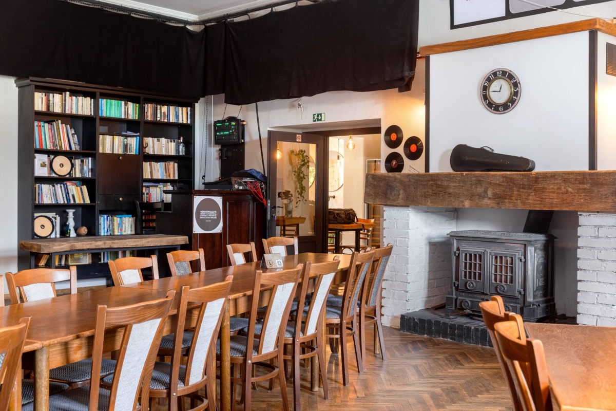
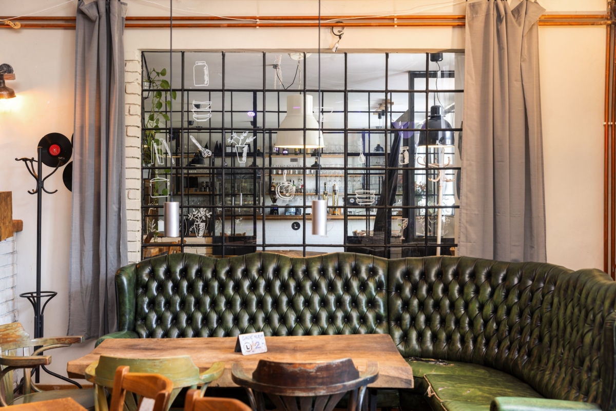
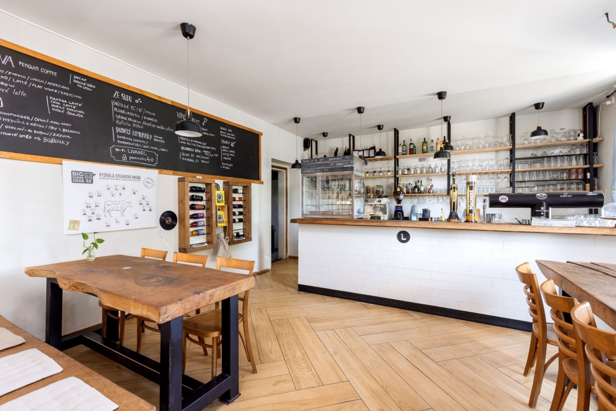
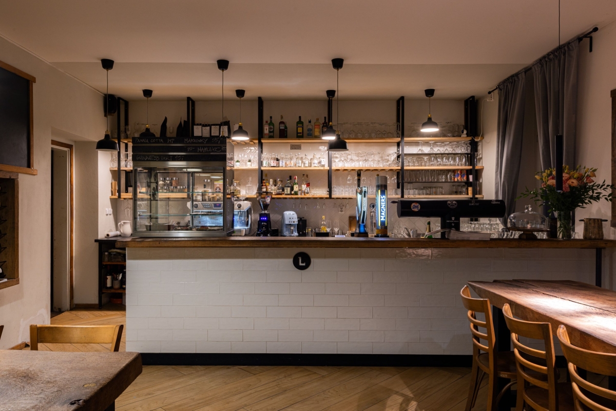
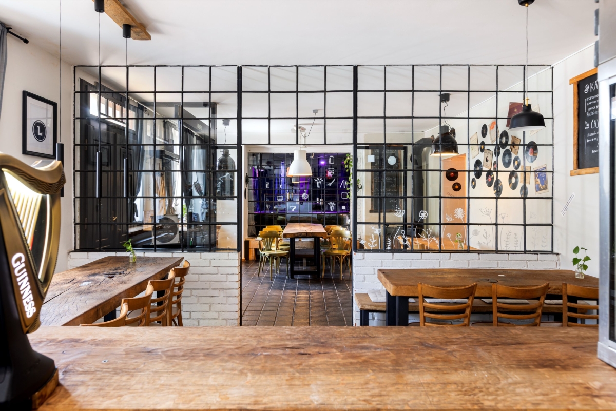
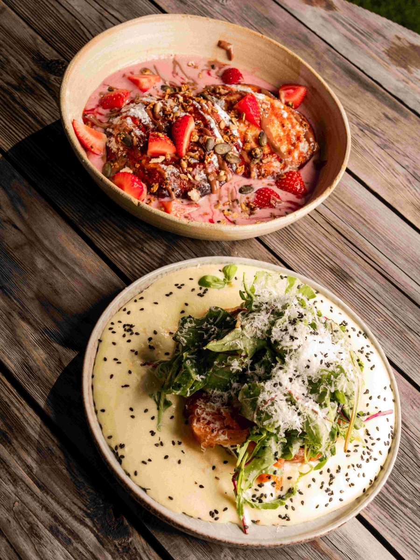
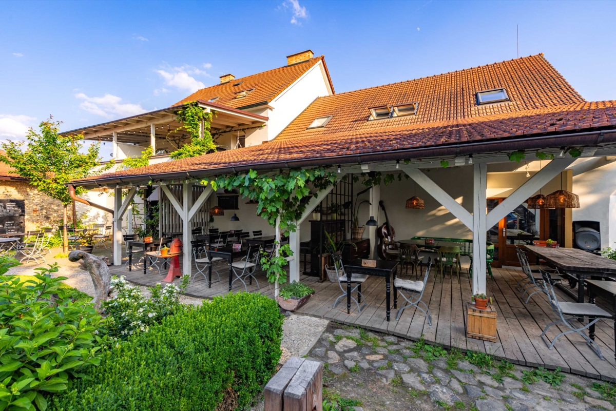
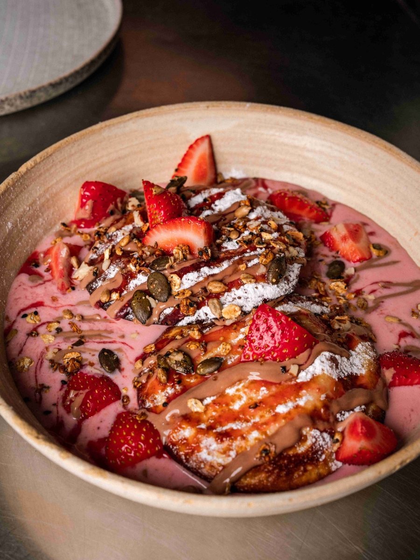
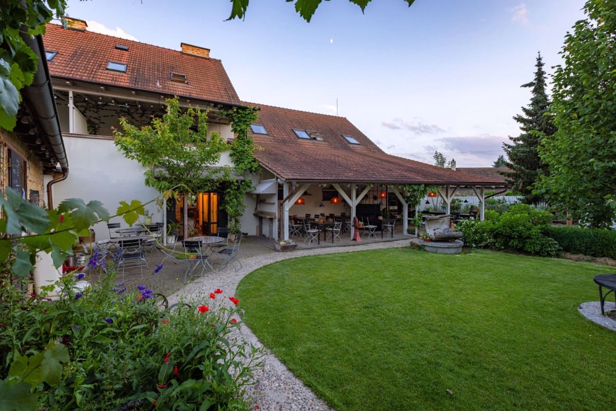
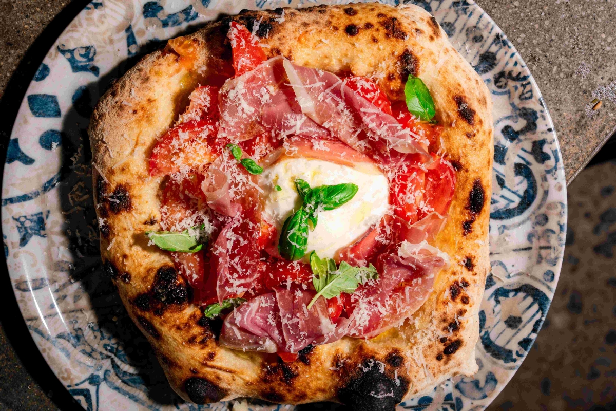
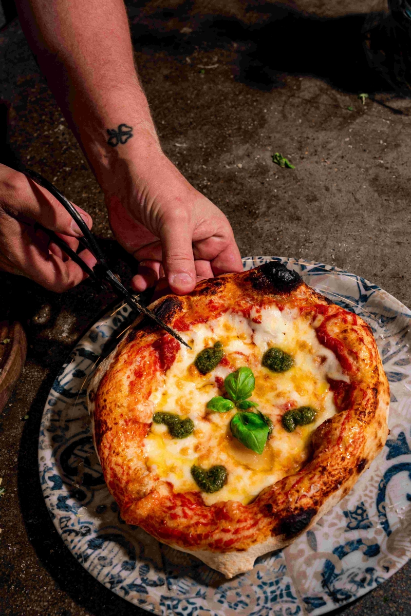
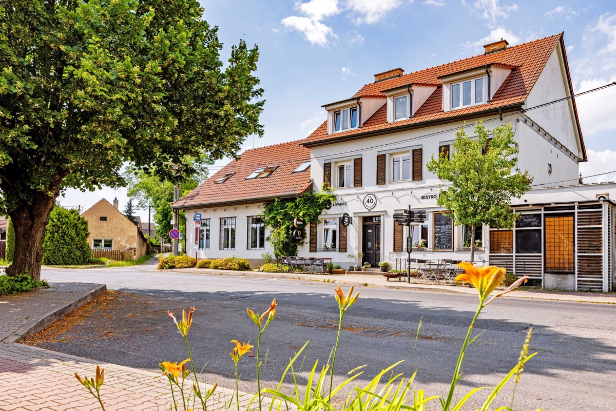
The complex includes a guesthouse with a bistro, commercial premises, wellness facilities, a large function hall and an extensive garden. The bistro is particularly renowned for its pancakes and pizza and forms the natural heart of the entire concept.
A Place with More Than a Century of Tradition
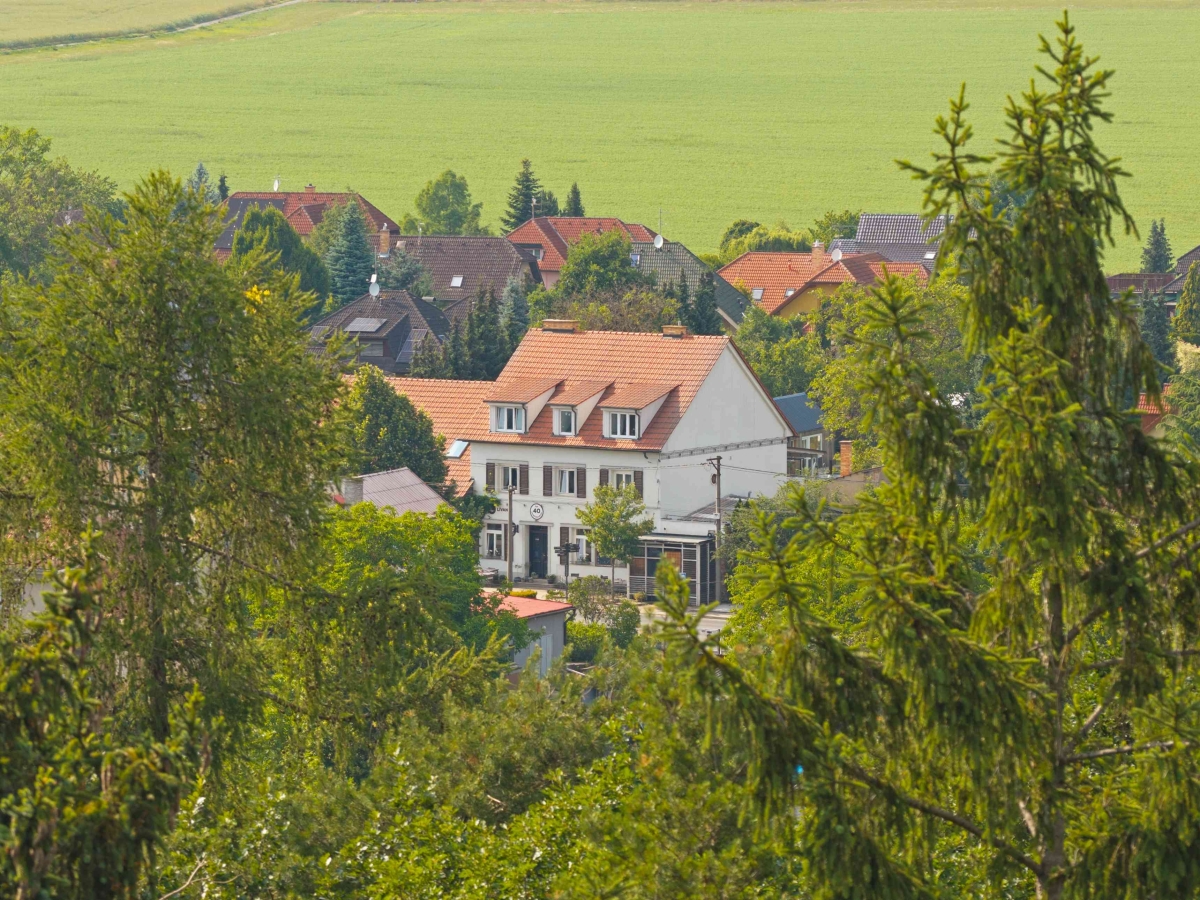
The history of the property dates back to the late 19th century. For many years, it operated as Hotel Bohemia, attracting members of Prague’s upper society who travelled to Horní Bezděkov in search of relaxation, nature and social life away from the bustle of the city.
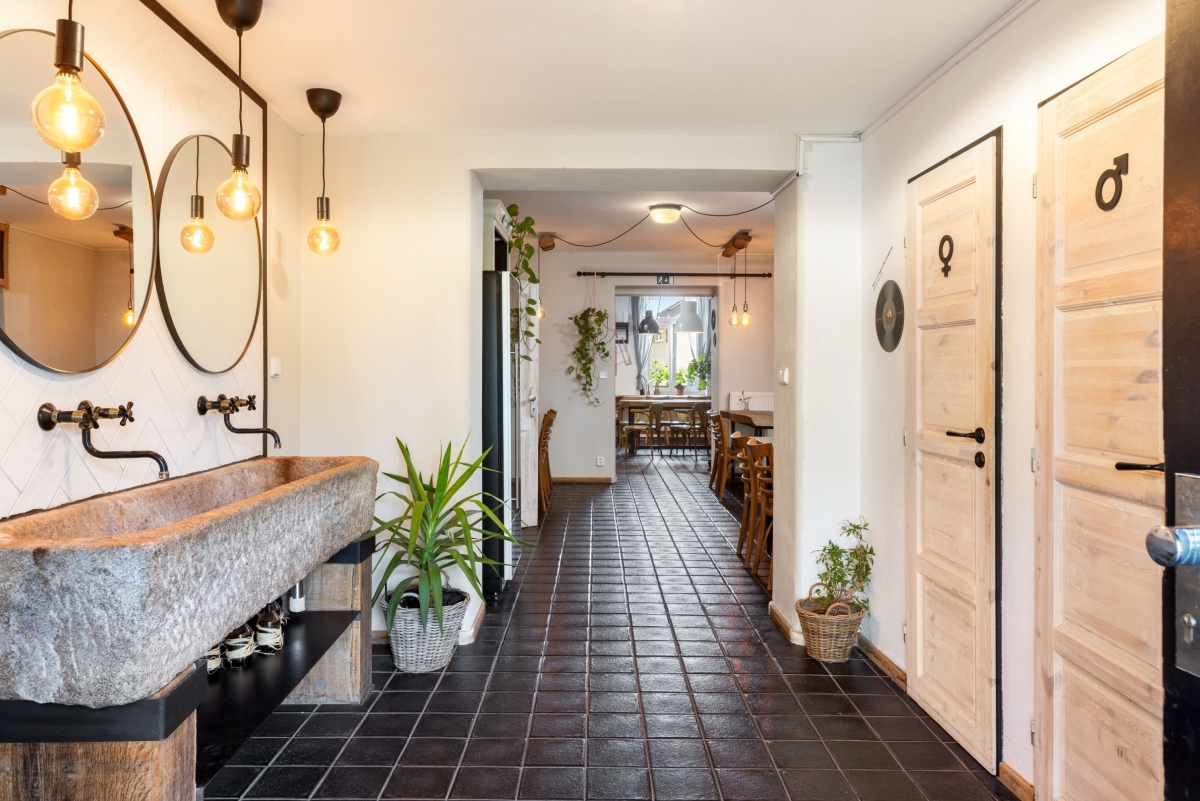
The Lívanec brand continues this tradition today through a contemporary concept that sensitively combines gastronomy, accommodation, wellness and the organisation of private and corporate events. The historic character of the property has therefore been given a modern purpose without losing its original atmosphere.
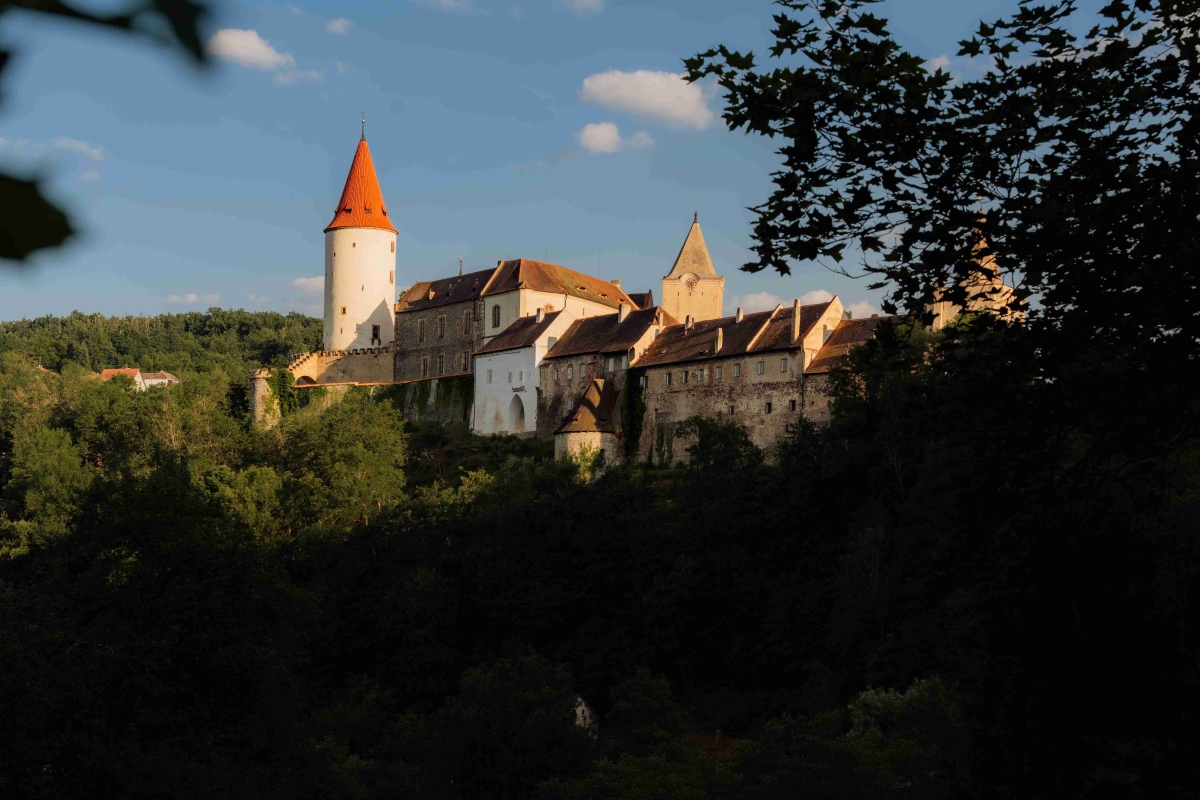
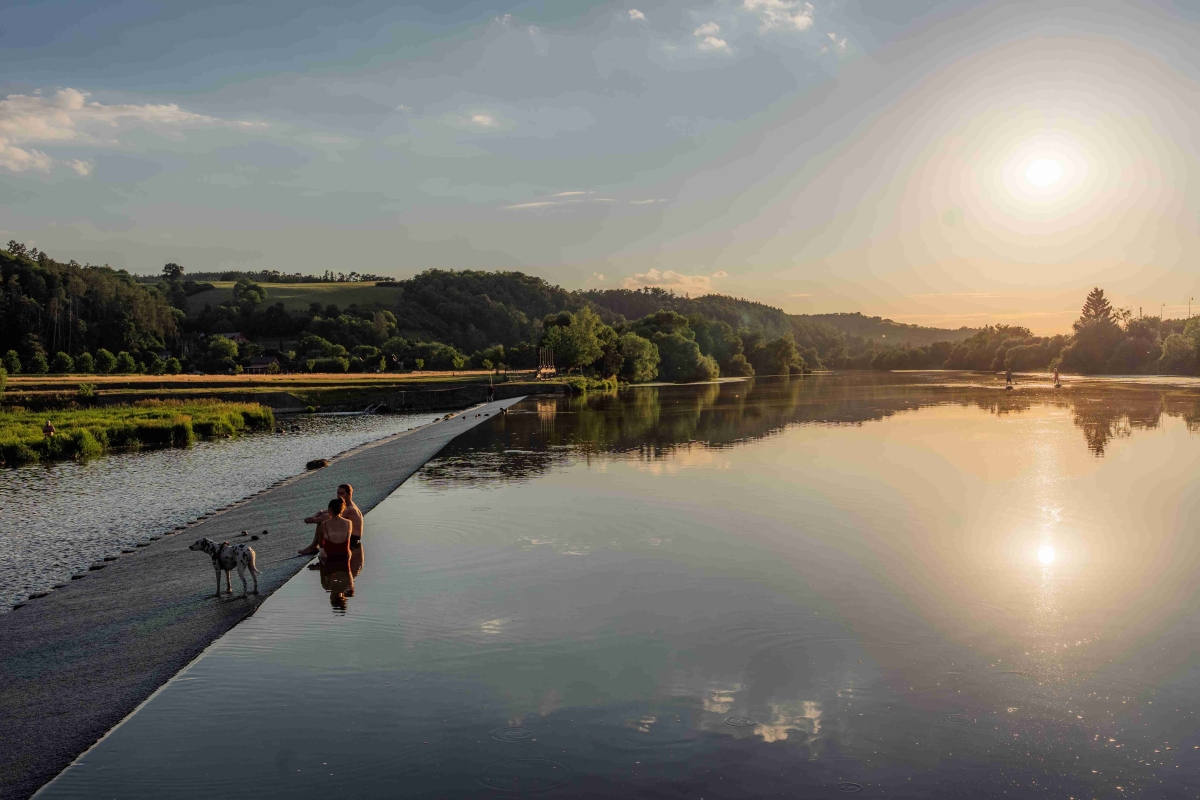
Horní Bezděkov is regarded as a gateway to the Křivoklát forests. The location offers peace, greenery and immediate access to nature, while remaining easily accessible from Prague, Kladno, Beroun and other towns in the region. This combination of an attractive setting, convenient transport connections and an already established operation provides a strong foundation for a sustainable long-term project in gastronomy, accommodation, wellness and experience-based services.
Basic Property Information
The masonry building with a pitched roof underwent extensive renovation between 2020 and 2022 and is currently in very good technical condition. The building has a total usable floor area of 686 sqm, while the plots cover a total area of 2,837 sqm.
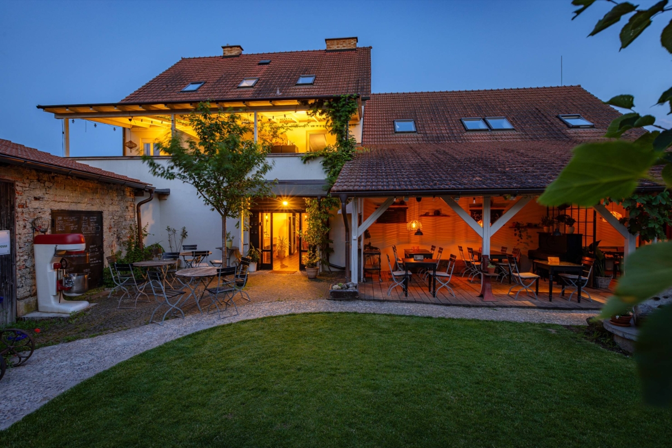
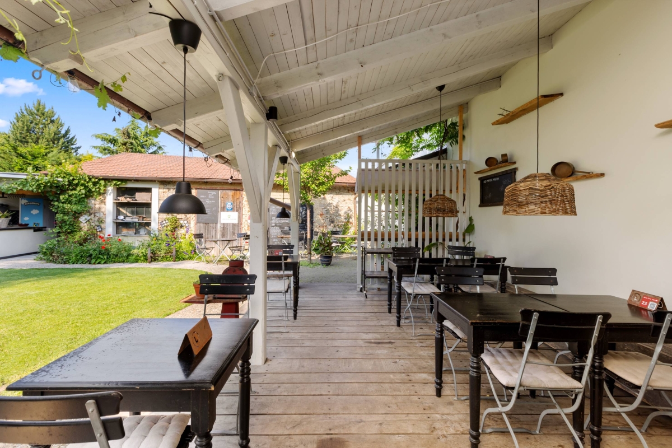
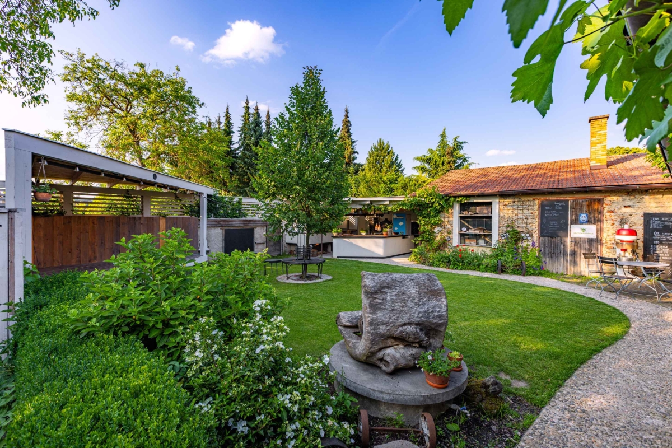
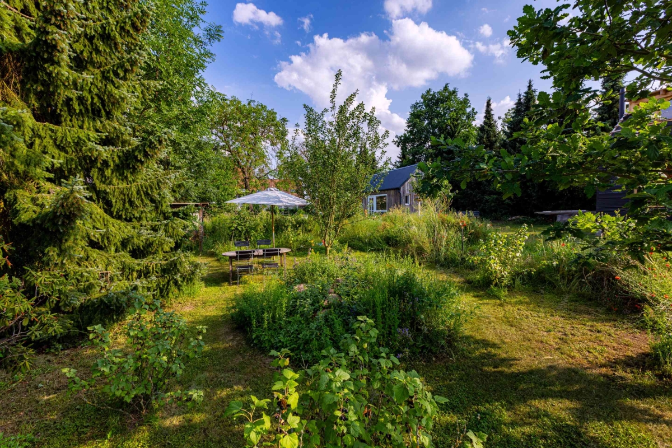
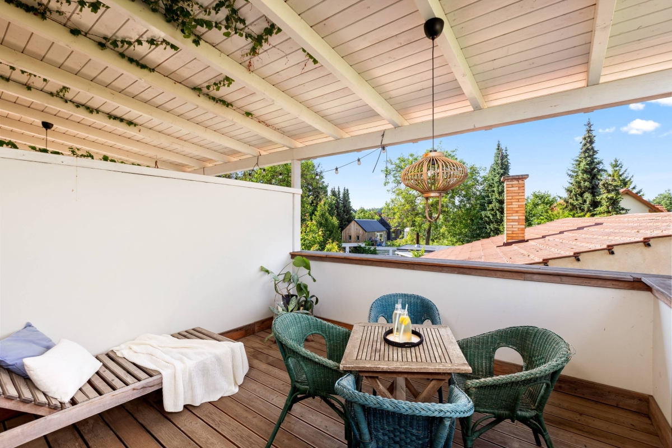
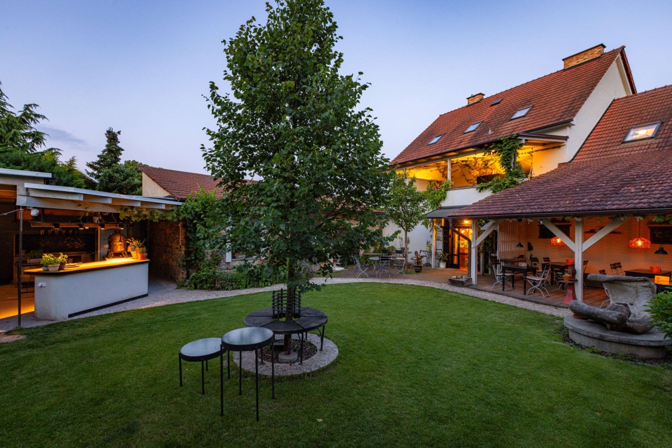
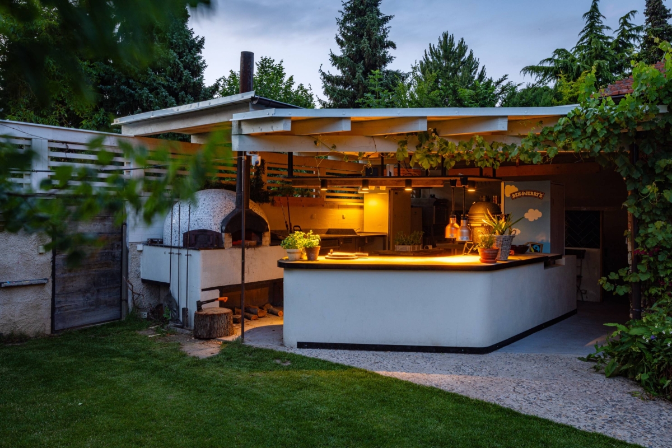
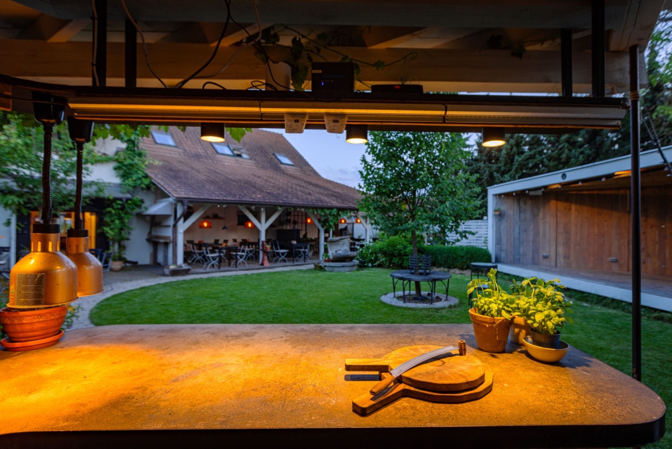
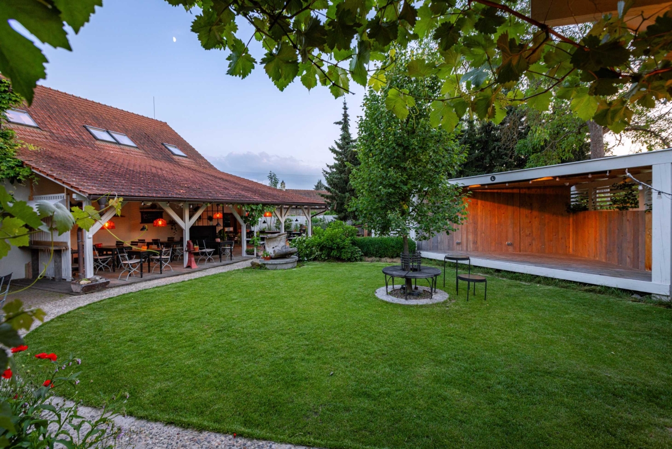
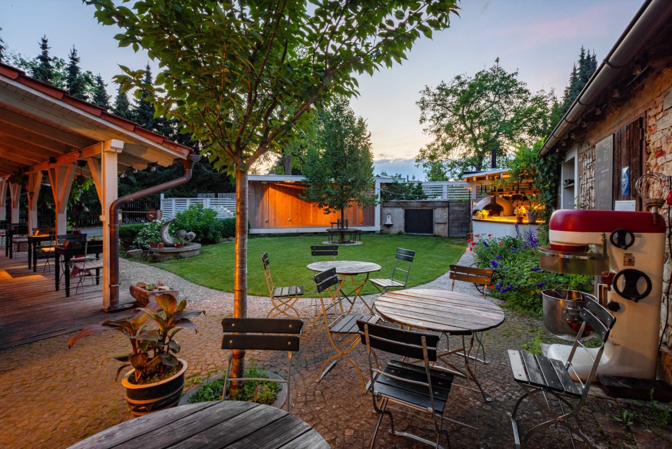
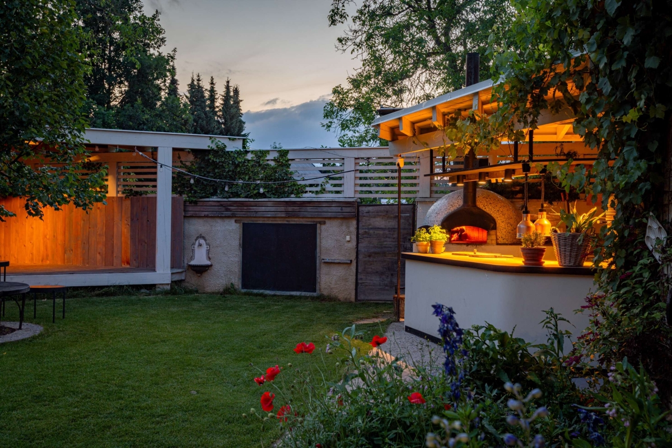
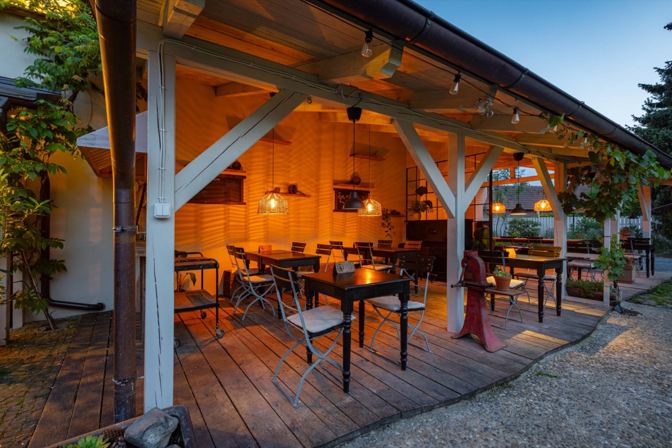
The property is fitted with wooden windows and central heating powered by a gas boiler, which also provides hot water. Parking is available for approximately five vehicles. The inner courtyard features a welcoming garden, a wooden pergola, a fully equipped pizza oven area and outdoor seating for guests.
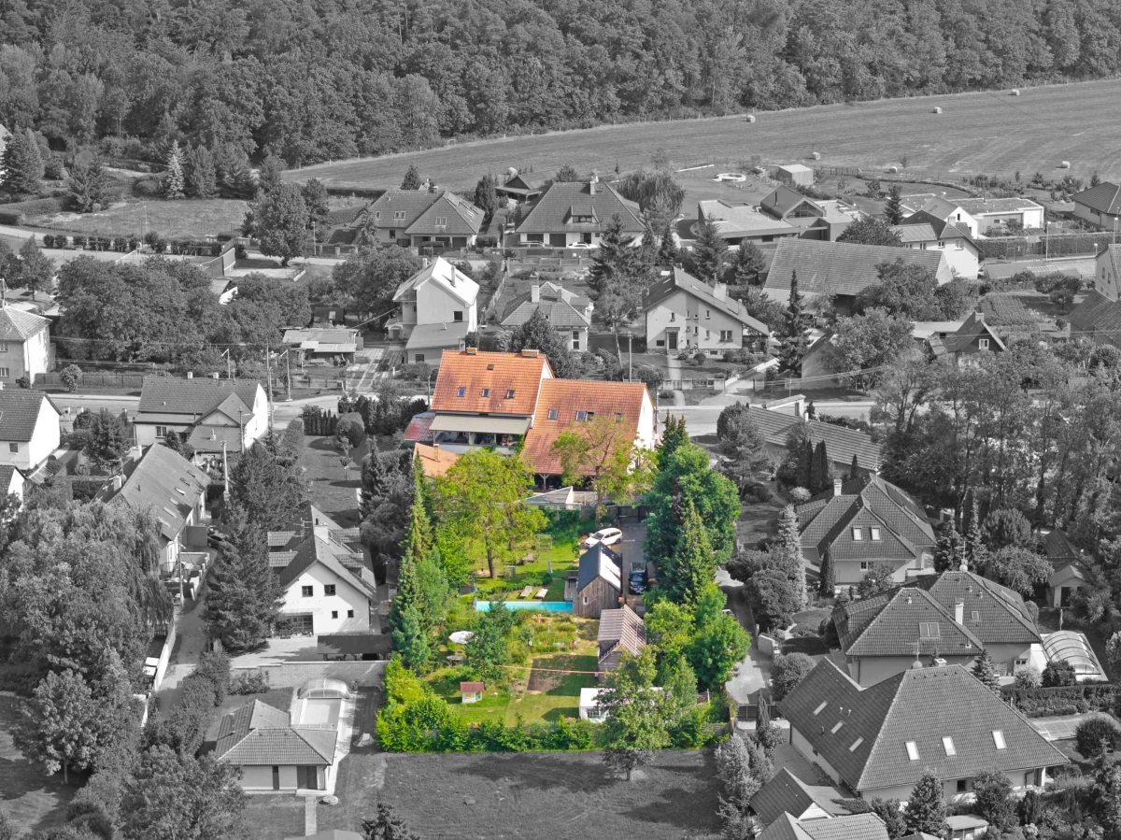
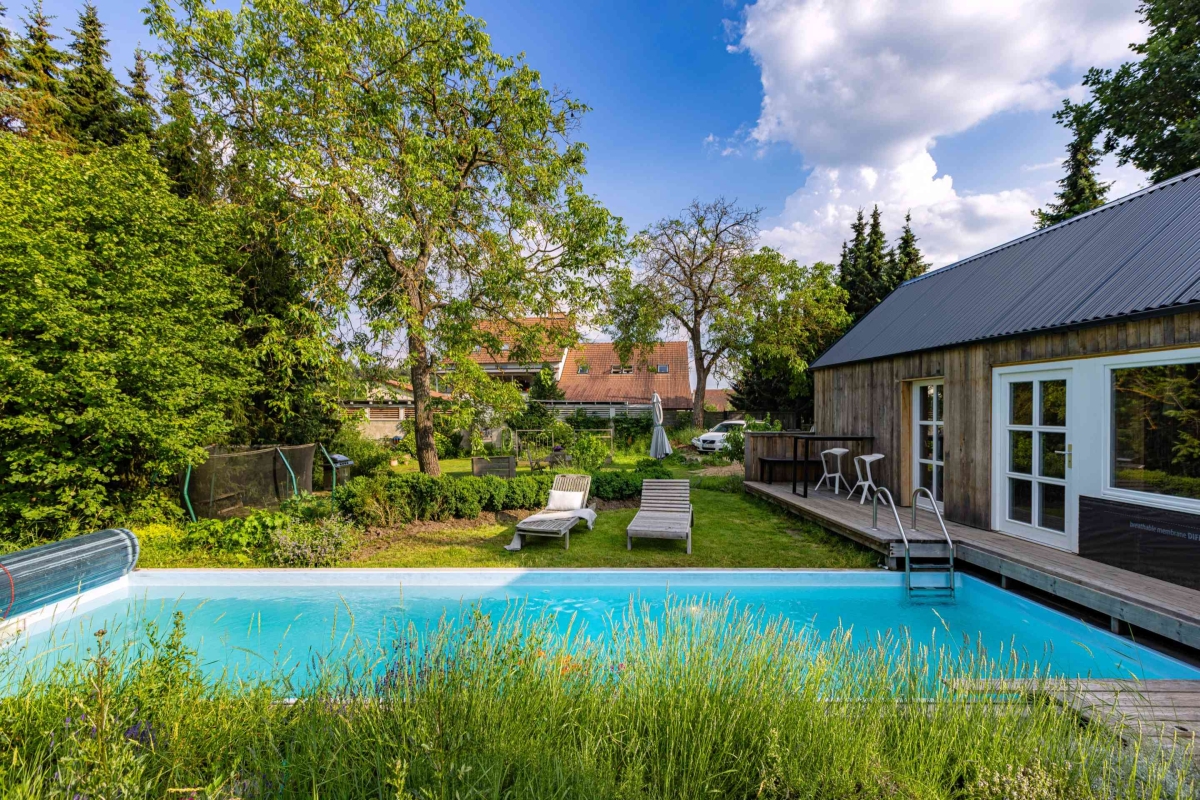
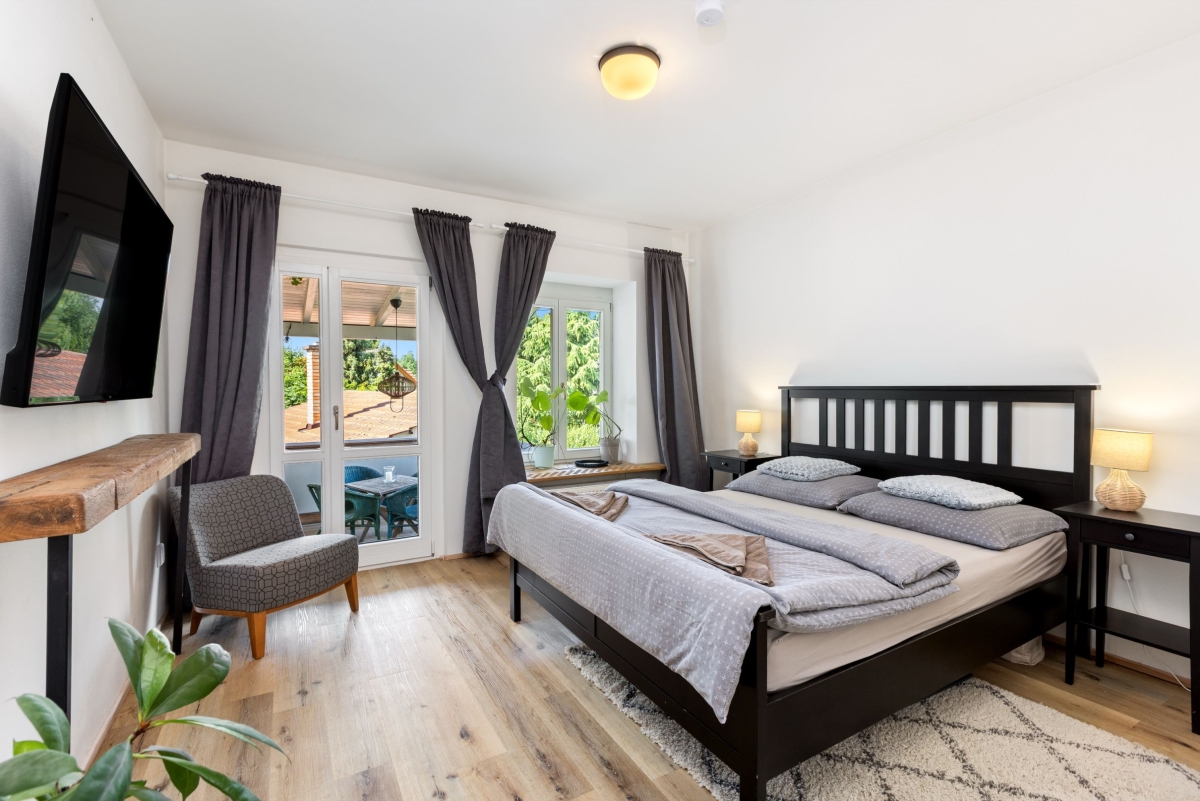
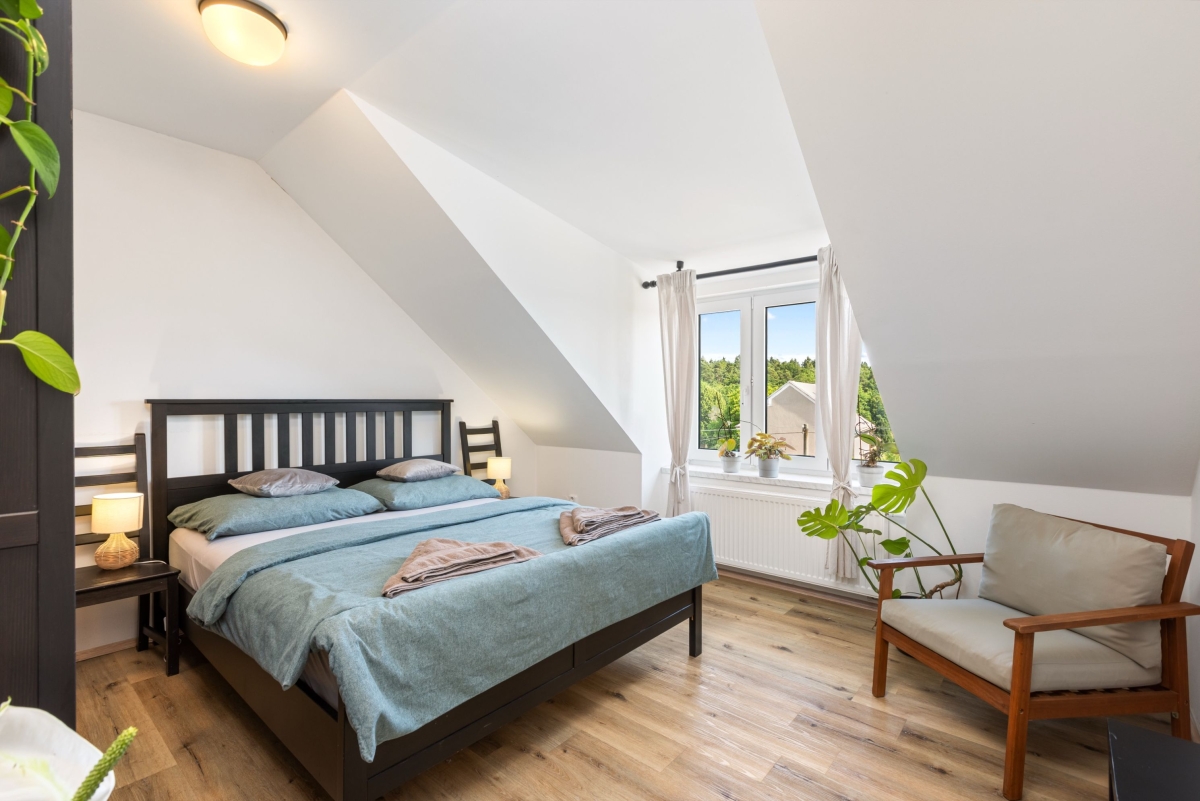
The existing accommodation capacity comprises six separate units providing a total of 16 beds. Two additional tiny houses are located at the rear of the plot and may further increase the accommodation capacity of the complex. This part of the garden also features a swimming pool swimming pool measuring 9x2,7x1,5 m., complementing the property’s recreational and relaxing character.
Building Layout
Basement | 30.8 sqm
Cellar space and technical facilities.
Ground Floor | 372.6 sqm
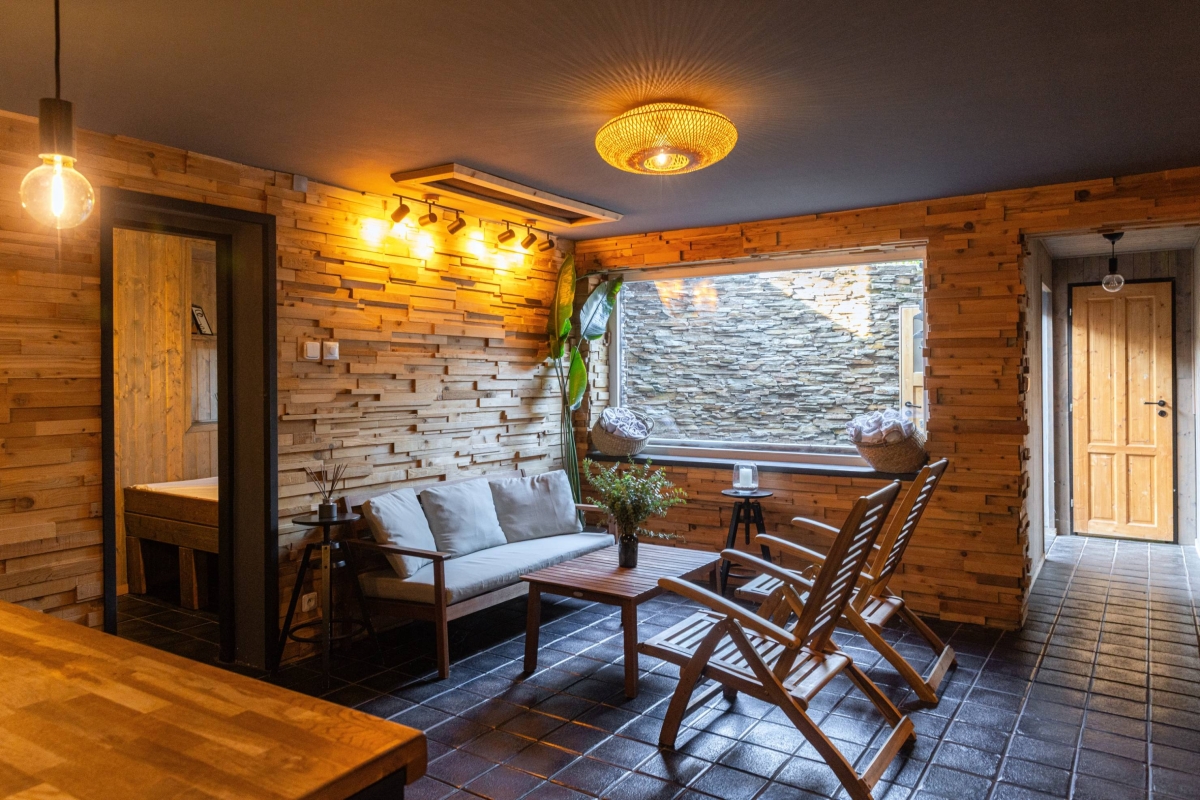
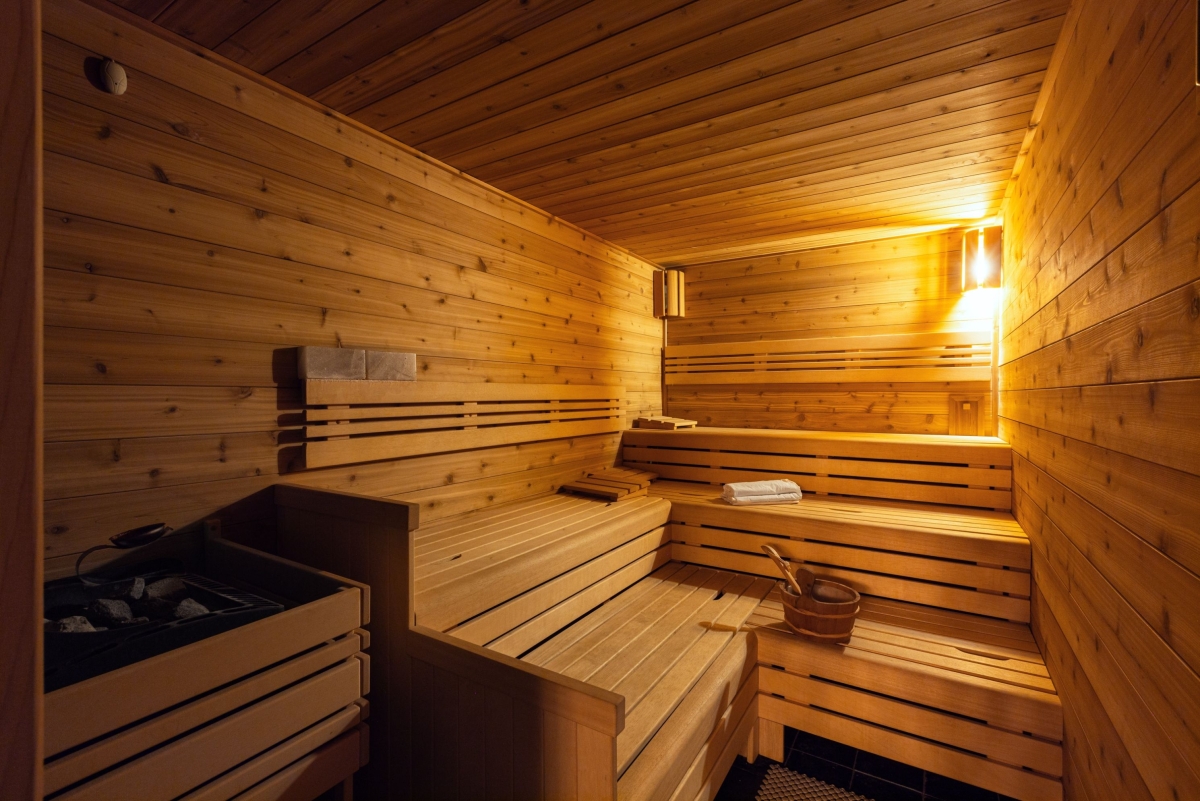
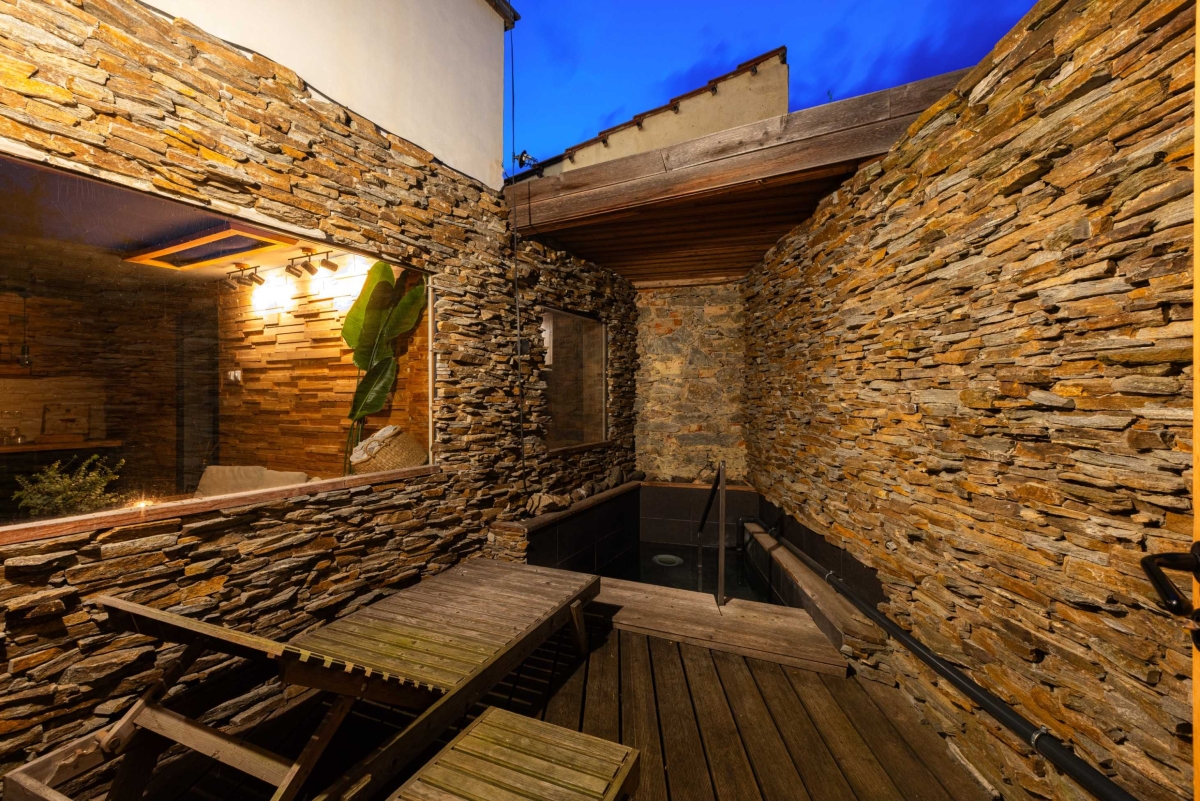
Commercial premises, bistro, function hall and wellness facilities featuring a cedar sauna for up to 10 people, an outdoor swimming pool and a relaxation room.
1st and 2nd Floors | 282.6 sqm
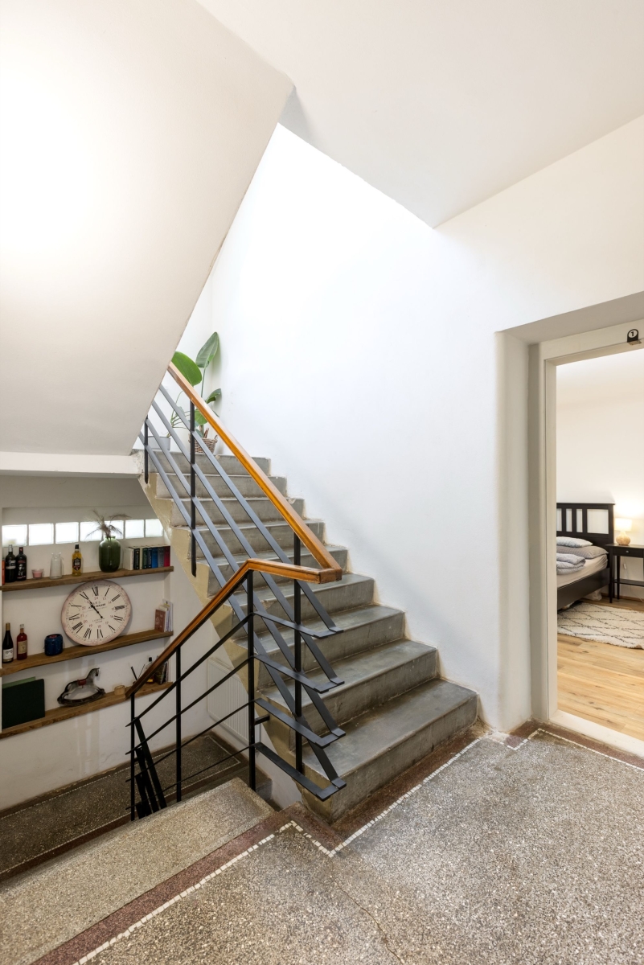
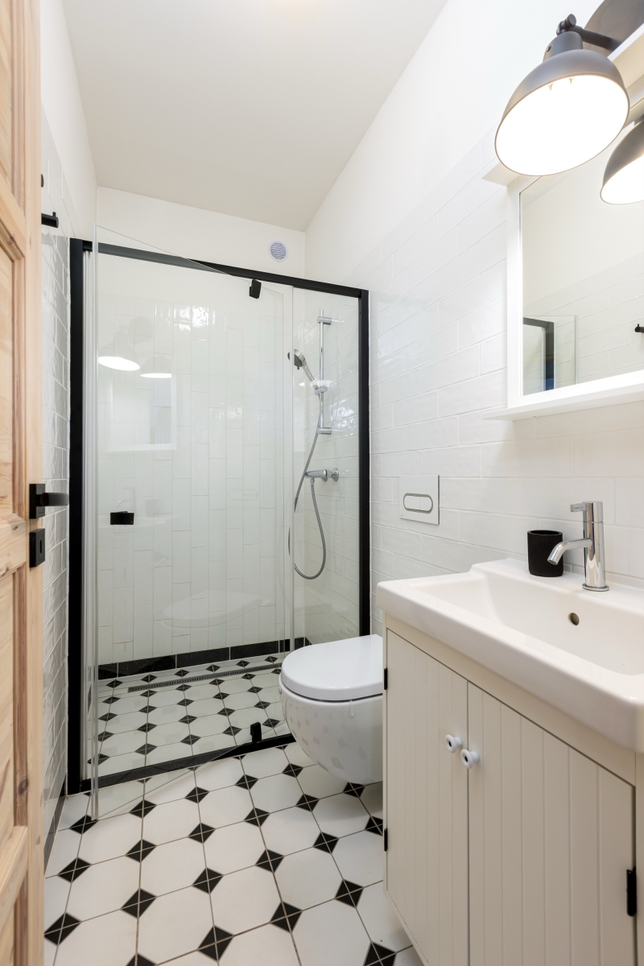
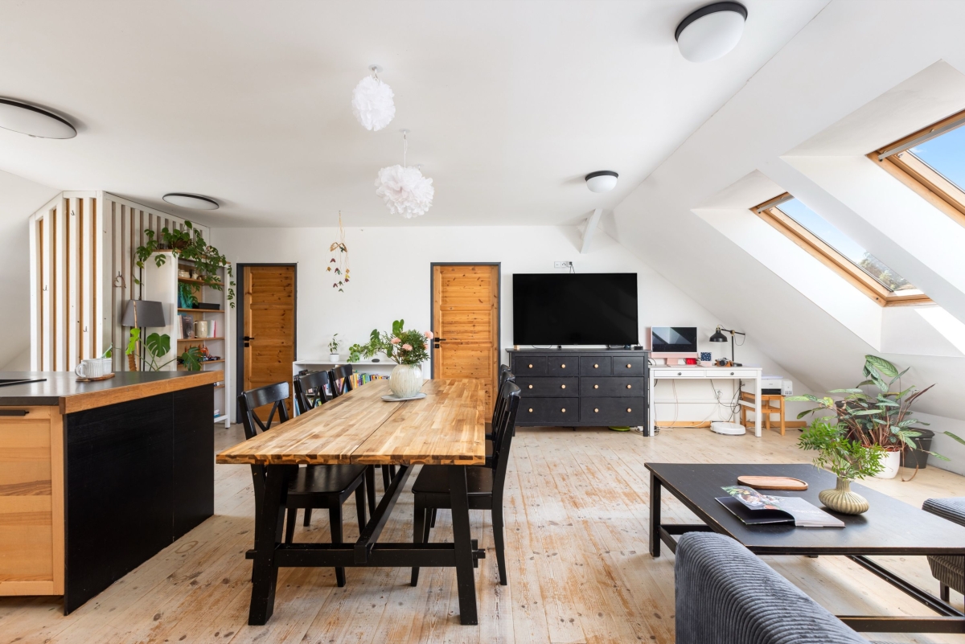
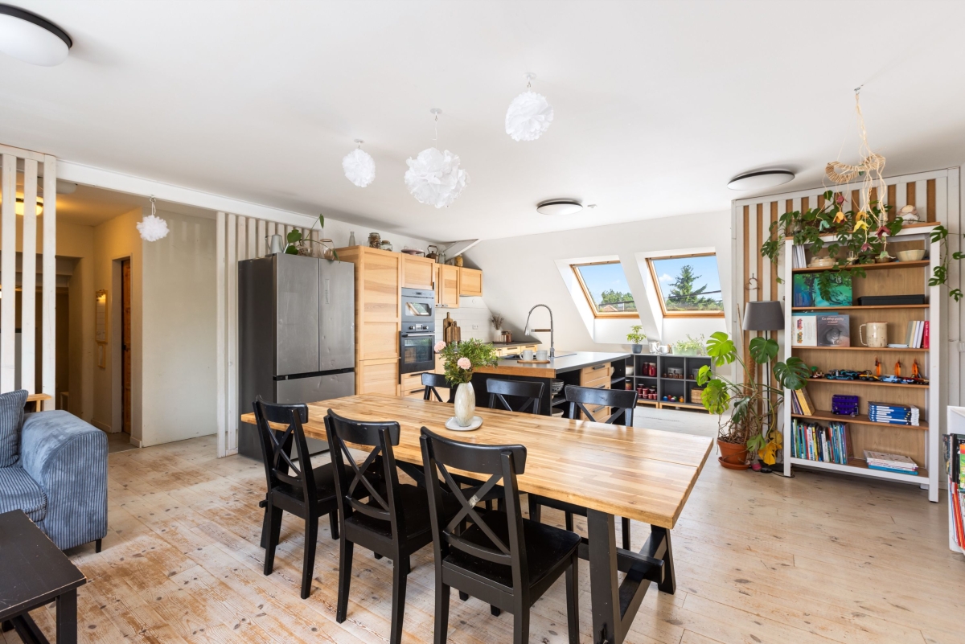
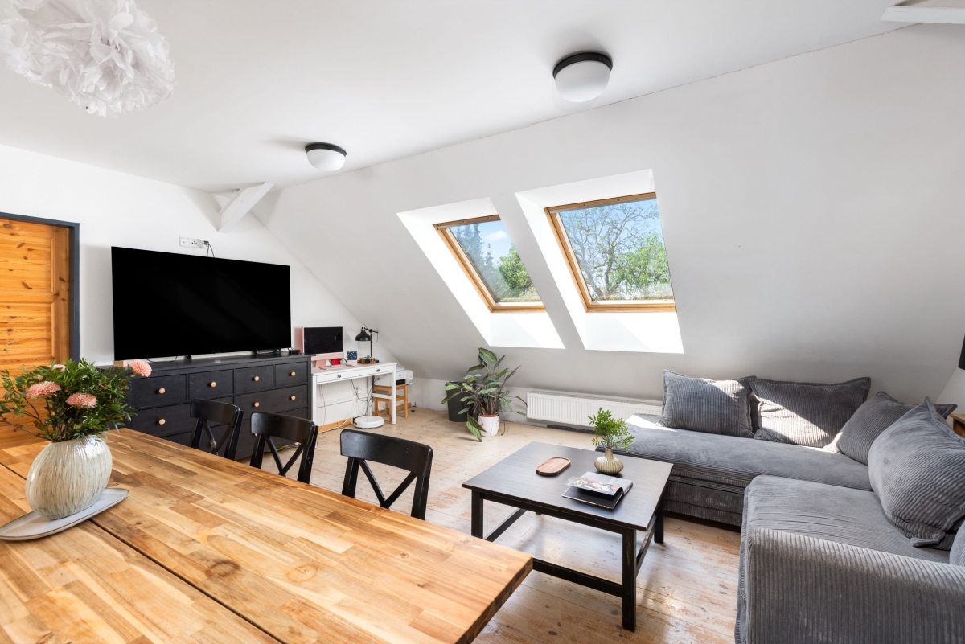
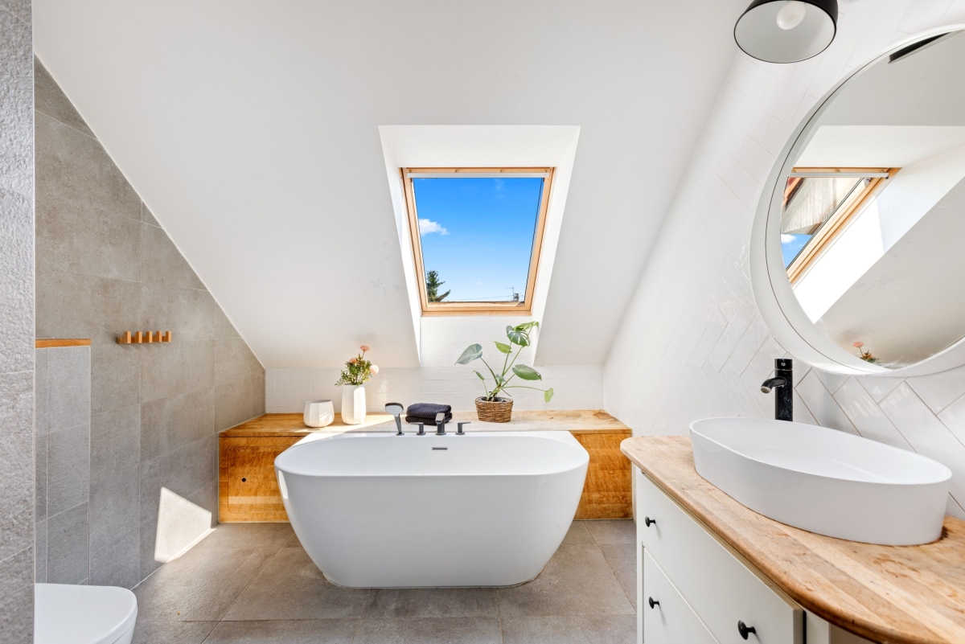
A three-bedroom apartment with a kitchenette, measuring 140 sqm; two apartments, each with a bathroom and kitchen; and four rooms, each with a private bathroom.
Total usable floor area of the building: 686 sqm.
Land
The complex comprises five plots:
• Plot No. St. 77/1, with an area of 908 sqm – built-up area and courtyard, including building No. 40
• Plot No. 58/2, with an area of 1,882 sqm – garden
• Plot No. 61/3, with an area of 2 sqm – garden
• Plot No. 61/4, with an area of 18 sqm – garden
• Plot No. 523/6, with an area of 27 sqm – other land
The total area of the plots, including the built-up area, is 2,837 sqm.
An Operating Business with Multiple Revenue Streams
The combination of the bistro, guesthouse, wellness facilities, function hall, garden and additional accommodation makes it possible to generate revenue from several mutually supportive sources.
The concept may be developed further in areas such as:
• Weekend and themed stays
• Corporate retreats, training sessions and team-building events
• Weddings, family celebrations and private events
• Gastronomic and wellness stays
• Workshops and community gatherings
• Intimate concerts and cultural events
• Wellness services and accommodation packages
• Expansion of the accommodation capacity through the tiny houses
The extensive garden, swimming pool, pergola, function spaces and location close to the Křivoklát region provide excellent conditions for the continued development of experience-based, event and accommodation services.
Key Features
• An established and successfully operating business with an existing customer base
• A recognised gastronomic concept built, among other things, around its renowned pancakes and pizza
• An established brand, strong identity and a property with a rich history
• Very good technical condition following extensive renovation between 2020 and 2022
• Total usable floor area of 686 sqm
• Plots with a total area of 2,837 sqm
• Six accommodation units providing a total of 16 beds
• Two additional tiny houses offering the potential to expand accommodation capacity
• Wellness facilities, a function hall, swimming pool, pergola and extensive garden
• Several mutually complementary operational components
• An attractive location on the edge of the Křivoklát forests
• Convenient access from Prague, Kladno and Beroun
• Significant potential for further operational and conceptual development
A Business Opportunity and a New Way of Life
This offering is intended primarily for buyers seeking more than just a building – it is a meaningful project with an established infrastructure and operating background already in place.
It may appeal to operators of a boutique hotel, family guesthouse, gastronomic concept, wedding or event venue, wellness facility, or to an investor seeking an active business opportunity with its own brand and potential for further growth.
Lívance is a place with history, an established operation and an unmistakable atmosphere. For its new owner, it may represent not only an attractive business opportunity, but also the chance to combine work with nature, gastronomy, community and a distinctive lifestyle.
For further information or to arrange a viewing, please contact the NESTERA team.
| Price | Price info at RK |
| Type of property | Commercial space |
| Property layout | Other |
| Number of floors | 3 |
| Number of underground floors | 1 |
| Floor location | |
| Property location | Village center |
| Total area | 686 m2 |
| Land area | 2837 m2 |
| Type of property | Brick |
| Property condition | Very good |
| Terrace | Yes ( m2) |
| Cellar | Yes (31 m2) |
| Swimming pool | Yes (24 m2) |
| Parking space | Yes (5x) |
| Real estate equipment | Yes |
| Low energy consumption | No |
| Civic amenities | Kindergarten, Restaurant |
| Electricity | 230V, 400V |
| Water source | Long-distance water supply |
| Heating distribution | Local gas |
| Gas distribution | Individual |
| Type of waste | Public sewerage |
| Access road | Asphalt |
| Telecommunications | Internet |
| Transport | Roads |